
Price Reduction
Address
2447 Nw Greenwood Avenue, Redmond, OR
Price
$ 525,000
Property Attributes
- MLS#220227259
- TypeSingle Family
- Listing Status Active
- CountyDeschutes
- CityRedmond
- AreaNW
- NeighborhoodMegan Park
- Zip97756
- StyleCraftsman
- Year Built2013
- Taxes$ 4111
- Price$ 525,000
- Bedrooms3
- Full Bathrooms2
- Half Bathrooms0
- Sqr Footage1805
- Lot Size0.14 Acres
Data Source:
MLS of Central Oregon (MLSCO)
Property Description
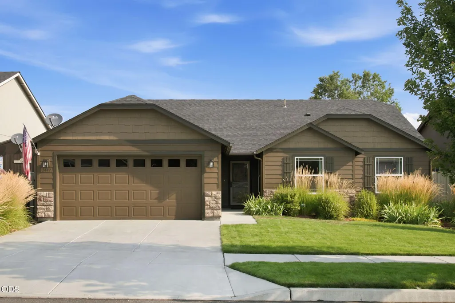
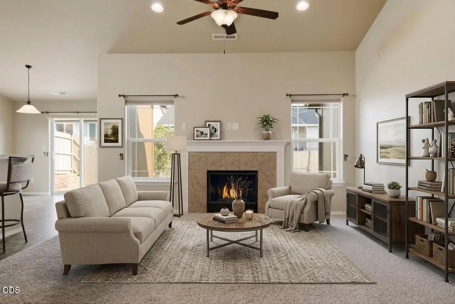
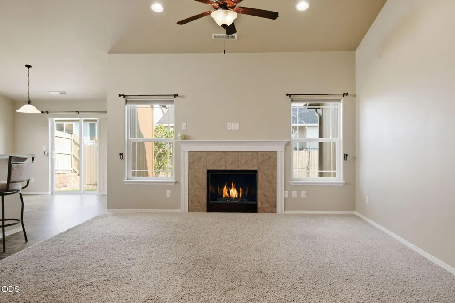
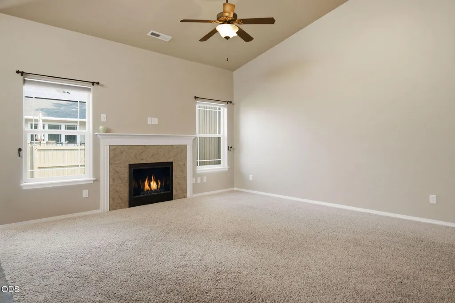
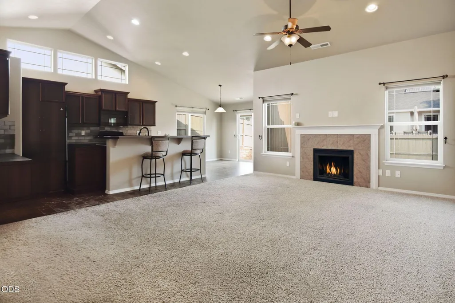
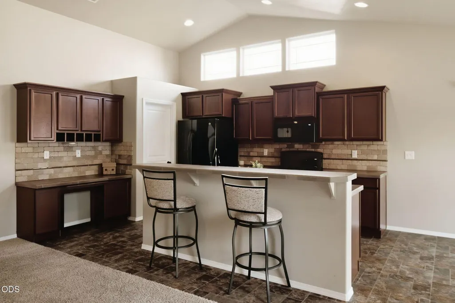
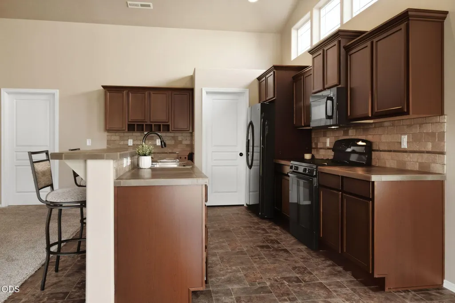
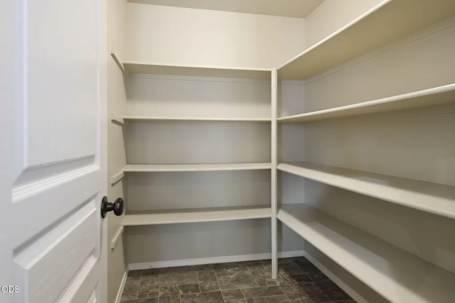
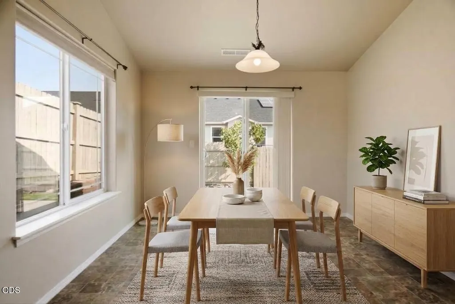
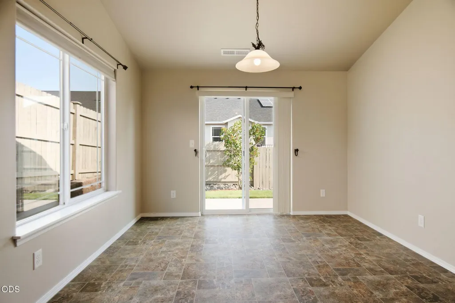
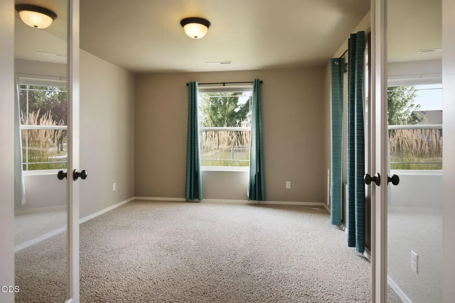
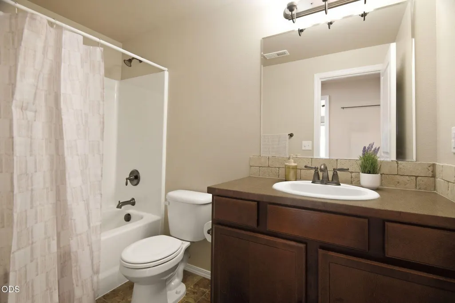
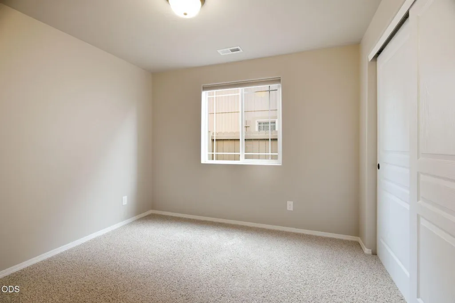
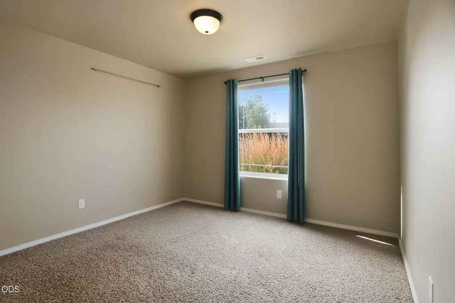
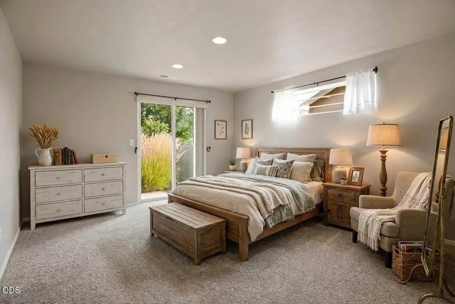
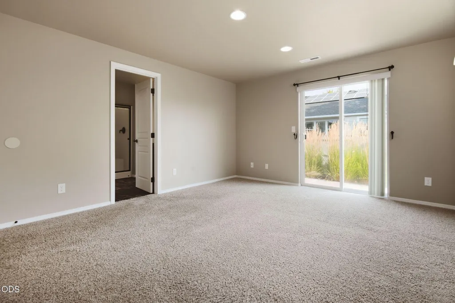
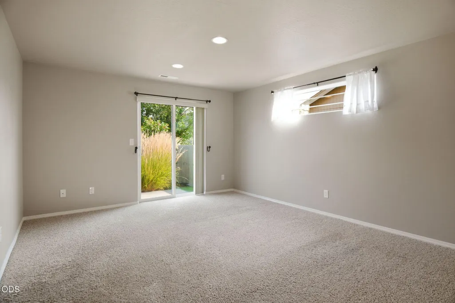
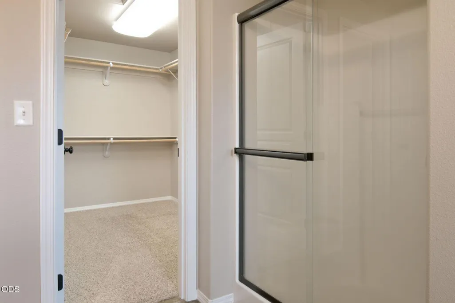
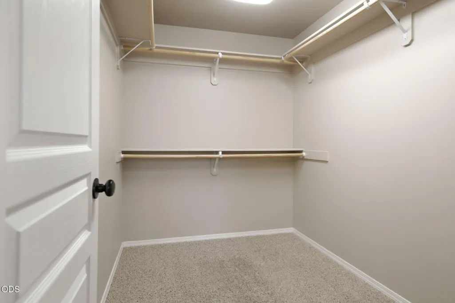
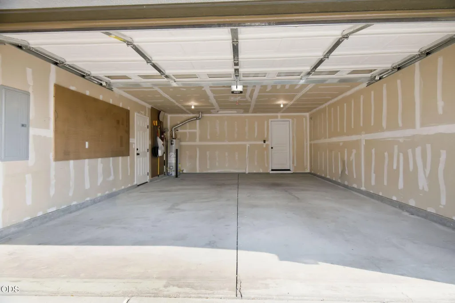
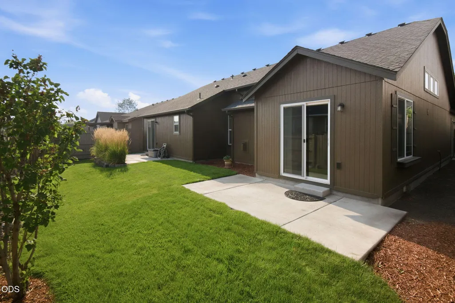
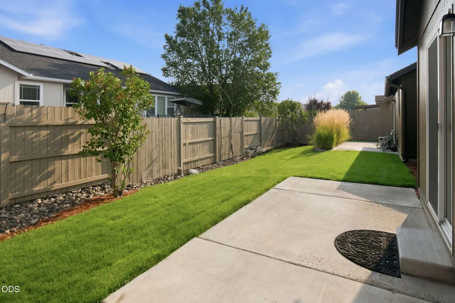
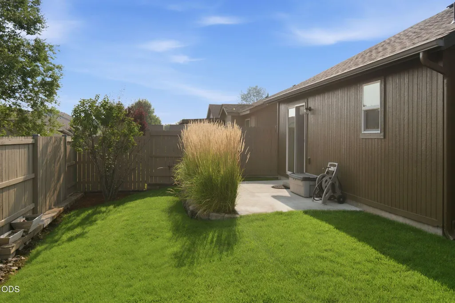
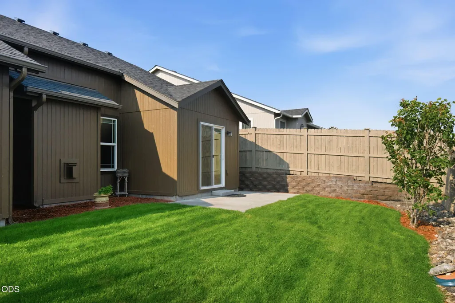
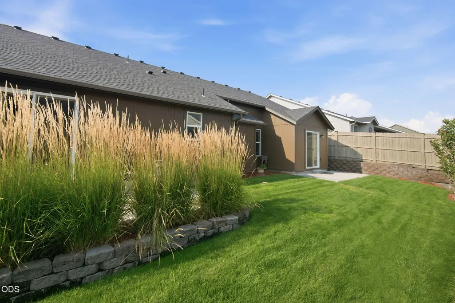
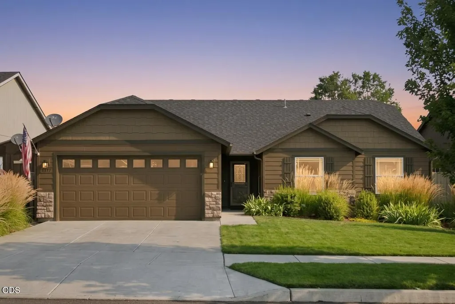
Welcome to this beautifully maintained, single-level home, offering 3 bedrooms, 2 bathrooms and a spacious bonus room. This home has a comfortable, and well-designed floor plan. The living room features an open and inviting living space with vaulted ceilings and a cozy fireplace. The kitchen is equipped with a large island, a generous walk-in pantry, and a built-in desk, offering plenty of workspace for everyday living and entertaining. French doors open to a flex room, ideal for a home office or bonus room. Outside, you'll enjoy beautifully maintained landscaping and a fully fenced backyard with plenty of space for entertaining. An over-sized garage completes this move-in ready home and provides plenty of room for vehicles and storage. This Hayden home is situated in a preferred neighborhood close to parks, schools, shopping and dining. Don't miss the opportunity to make this wonderful home your own.
| Elementary School | Middle School | High School |
|---|---|---|
| John Tuck Elem Elementary School | Elton Gregory Middle Middle School | Redmond High High School |
| Price History | |
|---|---|
| 8/19/2026 | Listed $535,000 |
| 9/17/2026 | 2$525,000 |
General Features
| Sewer | Public Sewer |
|---|---|
| Heating | Electric,Forced Air |
| Cooling | Central Air |
| Roof | Composition |
| Appliances | Dishwasher,Disposal,Microwave,Oven,Range,Refrigerator,Water Heater |
| Garage Spaces | 2 |
| Architectural Style | Craftsman |
| Construction Materials | Frame |
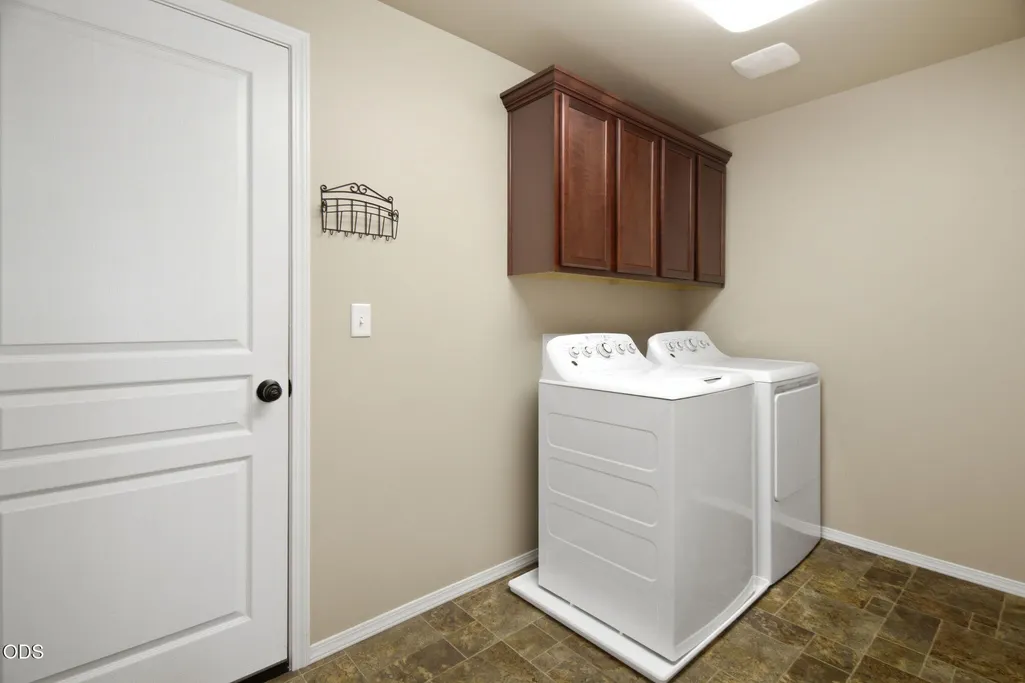
| Exclusions | Washer and Dryer |
| Year Built | 2013 |
| Levels | One |
| Property Subtype | Single Family Residence |
| Tax Year | 2025 |
| County | Deschutes |
| New Construction | false |
| Property Type | Residential |
| HOA | false |
| Attached Garage | false |
| Subdivision Name | Megan Park |
| Garage Y/N | true |
| Full Baths | 2 |
| Status | Active |
| High School | Redmond High |
| City | Redmond |
| Senior Community Y/N | false |
| Zoning Description | R4 |
| Lot Size Units | Acres |
| Lot Size Square Feet | 6098.4 |
| Elementary School | John Tuck Elem |
| Tax Annual Amount | 4111.78 |
| Middle/Junior High School | Elton Gregory Middle |
| Additional Parcels Y/N | false |
| Structure Type | House |
| Standard Status | Active |
| AttributionContact | 541-317-0123 |
| Sewer_co_Public_sp_Sewer | true |
| Utilities_co_Cable_sp_Available | true |
| Accessory Dwelling Unit Y/N | No |
Interior Features
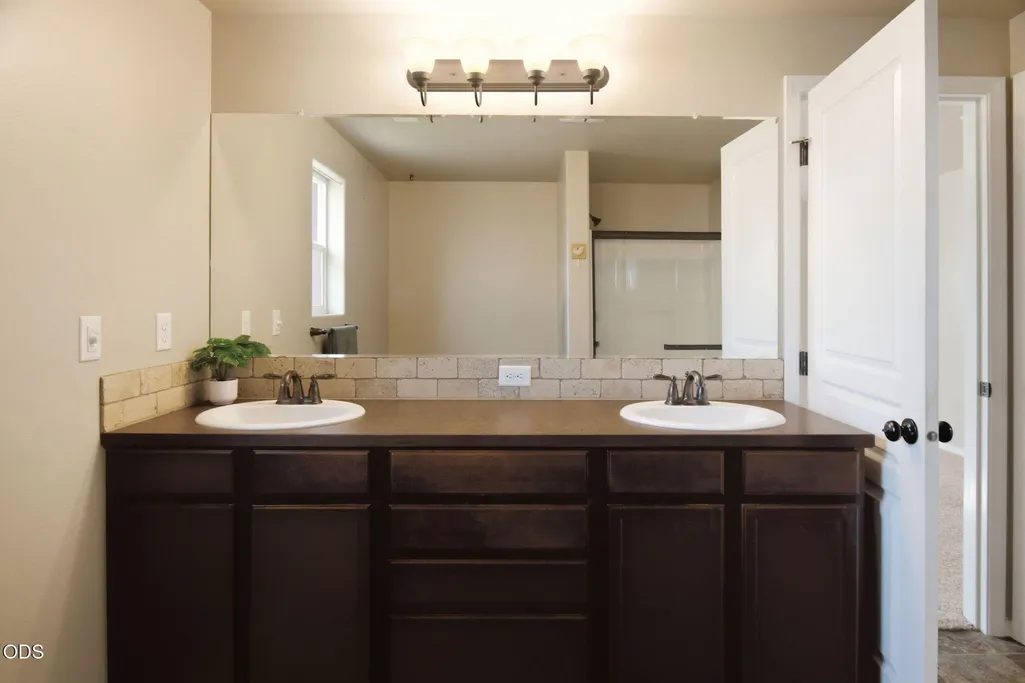
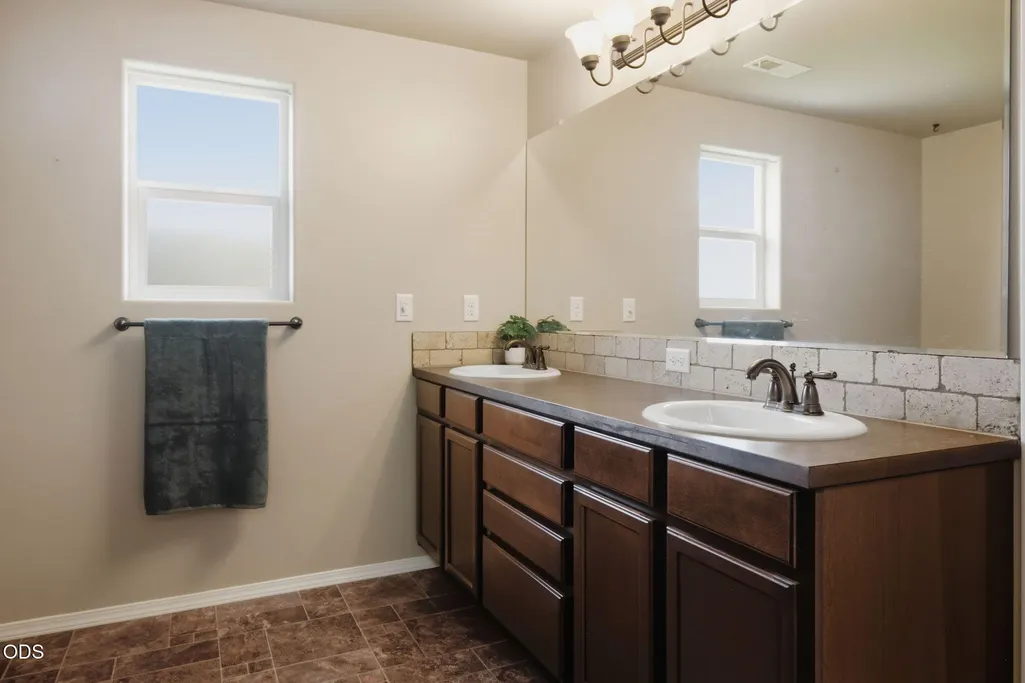
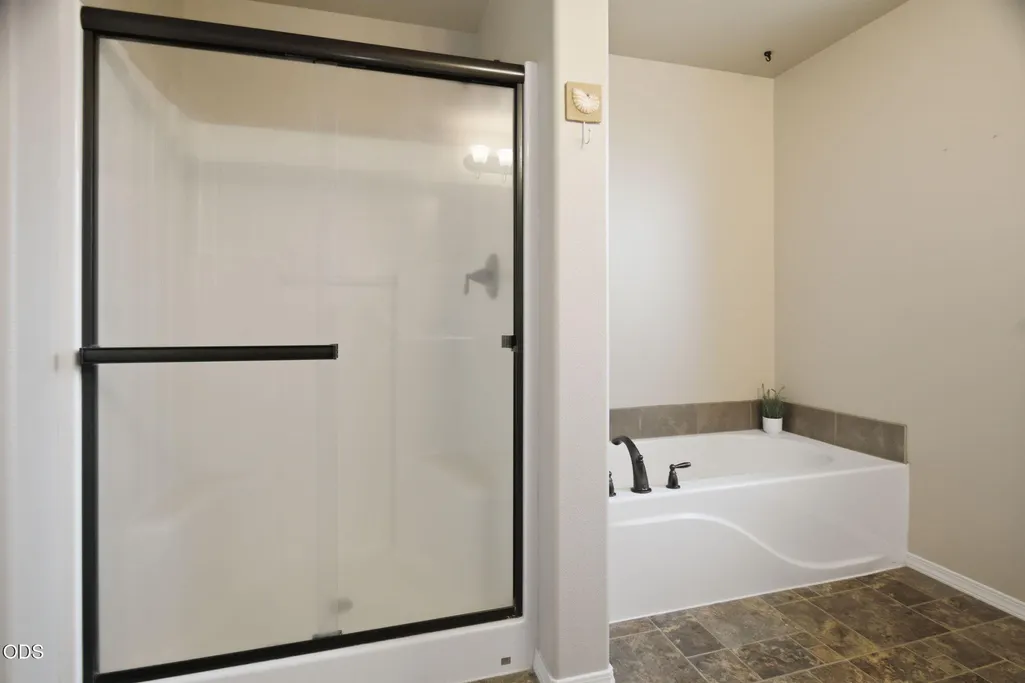
| Interior Amenities | Built-in Features,Ceiling Fan(s),Double Vanity,Enclosed Toilet(s),Fiberglass Stall Shower,Kitchen Island,Linen Closet,Open Floorplan,Pantry,Shower/Tub Combo,Soaking Tub,Tile Counters,Vaulted Ceiling(s),Walk-In Closet(s) |
|---|---|
| Flooring | Carpet,Tile,Vinyl |
| Fireplace Features | Gas,Living Room |
| Common Walls | No Common Walls |
| Air Conditioning Y/N | true |
| Heating Y/N | true |
| Window Features | Double Pane Windows |
| Fireplace Y/N | true |
| Total Bedrooms | 3 |
| LivingAreaSource | Assessor |
| Total Baths | 2 |
| Heating-Forced Air | true |
Exterior Features
| Parking Features | Driveway,Garage Door Opener |
|---|---|
| Lot Features | Fenced,Landscaped,Level,Sloped,Sprinklers In Front,Sprinklers In Rear |
| Water Source | Public |
| Inclusions | Kitchen Barstools |
| Lot Size Area | 0.14 |
| Foundation Details | Stemwall |
| Building Area Total | 1805 |
| Lot Size Acres | 0.14 |
| Irrigation Water Rights Y/N | false |
Amenities
- Foreclosure
- Views
- Short Sale
- New Construction
- Adult 55+
- Lease To Own
- No HOA Fees
- Furnished
- Primary On Main
- Air Conditioning
- Seller Finance
- Green
- Fixer Upper
- Horse
- Golf
- Fireplace
- Deck
- Garage
- Basement
- Pool
Property vs Single Family Average in 97756
Price
Taxes
Year Built

