
Primary on Main





Address
2065 Cheshire Way, Medford, OR
Price
$ 400,000
Property Attributes
- MLS#220227061
- TypeSingle Family
- Listing Status Pending
- CountyJackson
- CityMedford
- AreaNot Applicable
- NeighborhoodHampton Place Subdivision Phase 1
- Zip97501
- StyleTraditional
- Year Built2003
- Taxes$ 3366
- Price$ 400,000
- Bedrooms3
- Full Bathrooms2
- Half Bathrooms0
- Sqr Footage1537
- Lot Size0.15 Acres
Data Source:
MLS of Central Oregon (MLSCO)
Property Description
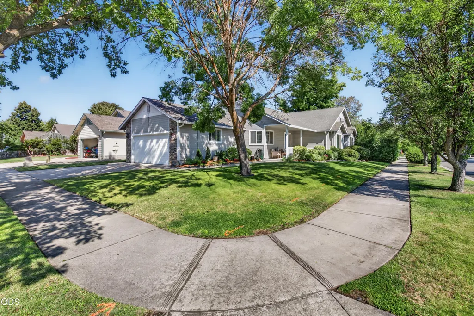
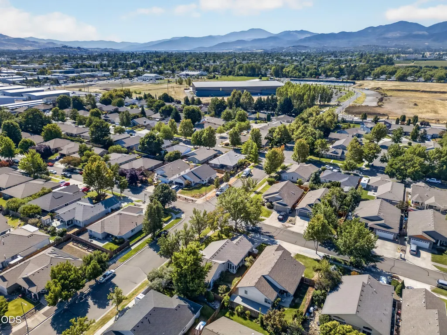
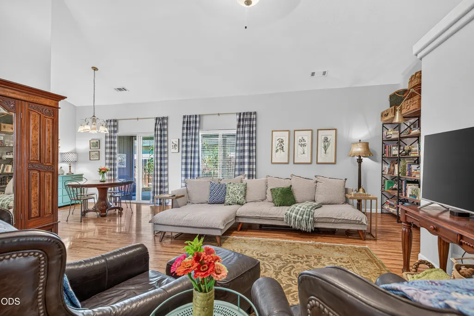
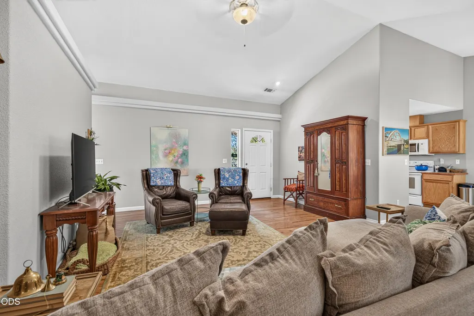
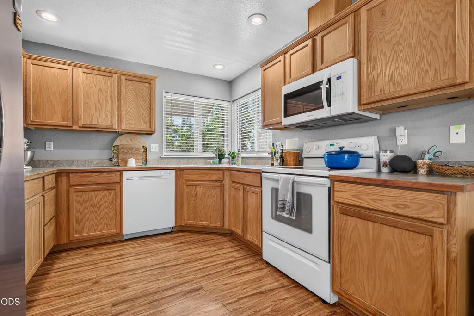
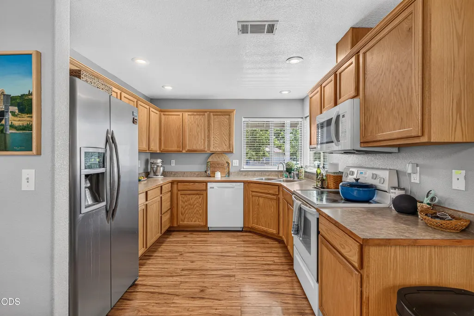
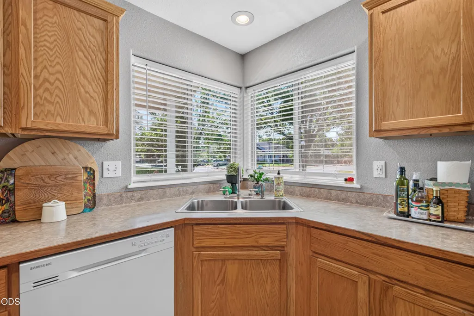
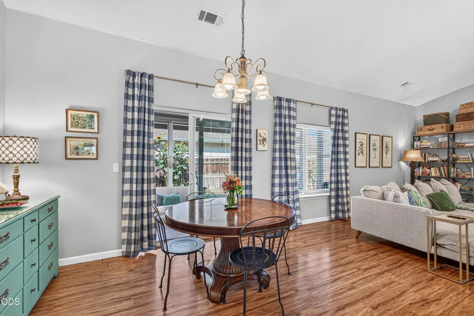
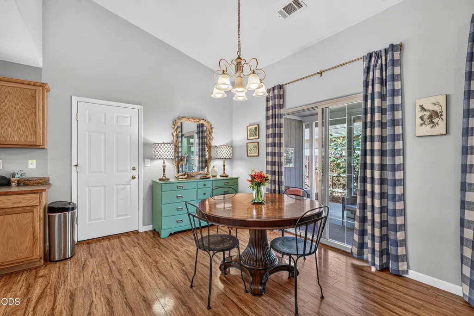
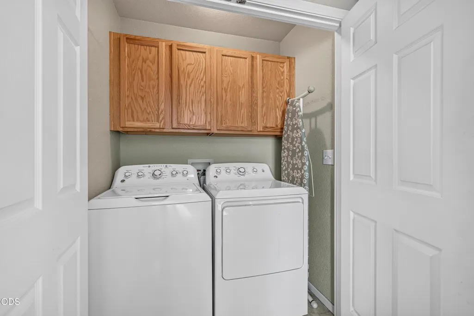
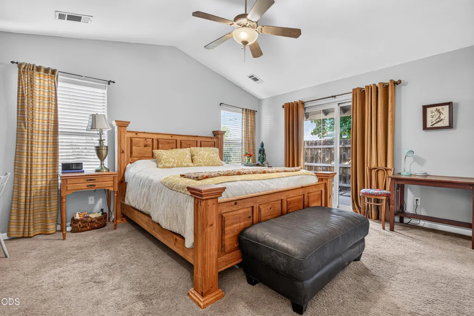
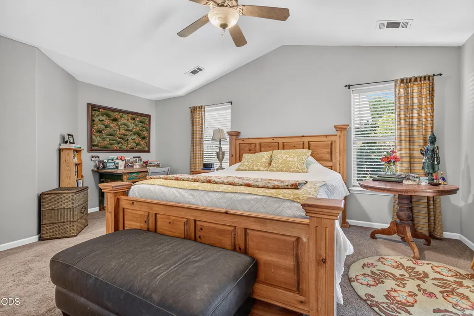
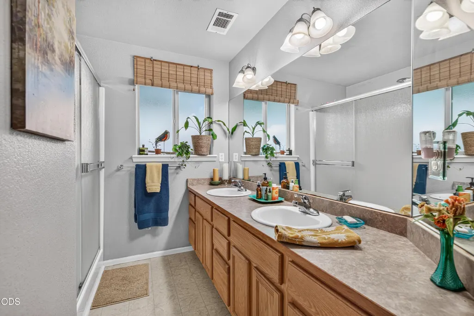
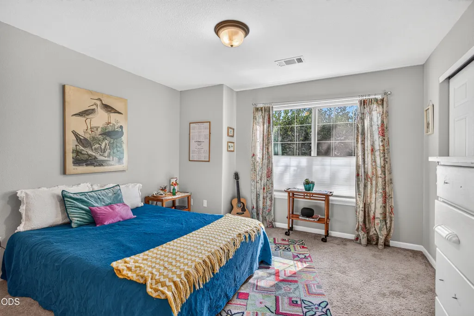
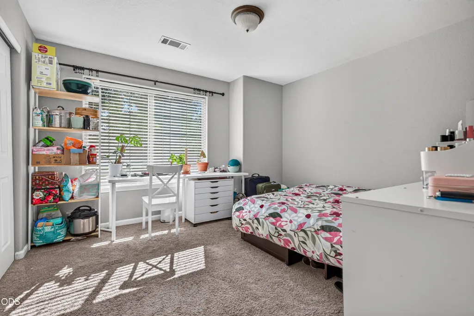
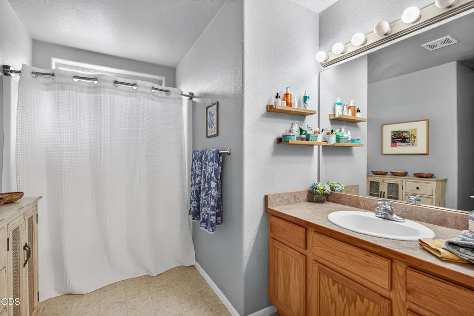
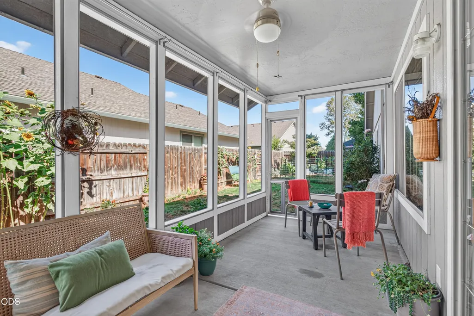
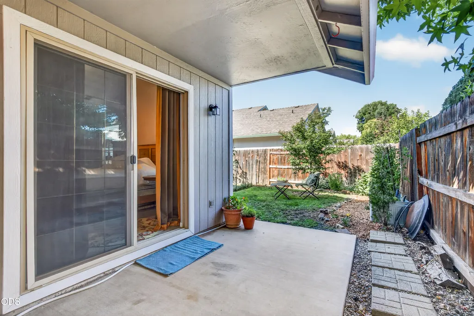
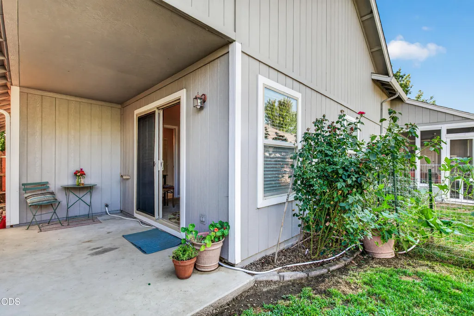
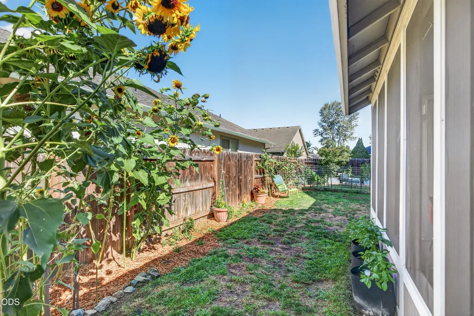
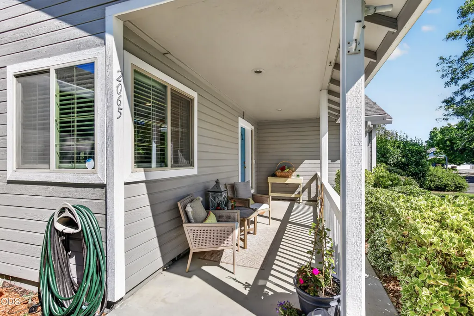
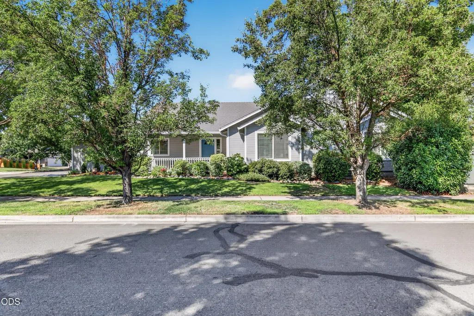
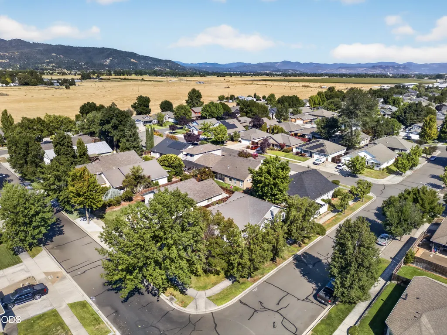
Welcome to this charming 3-bedroom, 2-bath home offering 1,537 sq ft of comfortable living on a desirable corner lot. Step inside to a spacious living room with a vaulted ceiling filled with natural light. The kitchen offers great cabinetry and counter space, while the adjoining dining area opens through sliding doors to a fantastic enclosed sunroom, an inviting bonus space for morning coffee, hobbies, entertaining, or simply enjoying the backyard views year-round. The primary suite has a vaulted ceiling, sliding doors to the yard, walk-in closet, and private bath with dual vanities. Outside, gardeners will appreciate the established landscaping, raised planting beds, roses, and fenced backyard, while multiple covered outdoor spaces, including the welcoming front porch and backyard patio, offer plenty of room to relax and enjoy Southern Oregon's seasons. Enjoy nearby Bear Creek Park, a 100+ acre community park.
| Elementary School | Middle School | High School |
|---|---|---|
| Jacksonville Elem Elementary School | McLoughlin Middle Middle School | South Medford High High School |
| Price History | |
|---|---|
| 8/14/2026 | Listed $400,000 |
General Features
| Sewer | Public Sewer |
|---|---|
| Heating | Forced Air |
| Cooling | Central Air |
| Roof | Composition |
| Appliances | Dishwasher,Disposal,Microwave,Range |
| HOA Fee | 150 |
| Garage Spaces | 2 |
| Architectural Style | Traditional |
| Year Built | 2003 |
| Levels | One |
| Property Subtype | Single Family Residence |
| Tax Year | 2025 |
| Community Features | Pool,Pickleball,Playground |
| Assoc Fee Paid Per | Annually |
| County | Jackson |
| New Construction | false |
| Property Type | Residential |
| Association Amenities | Other |
| HOA | true |
| Attached Garage | true |
| Subdivision Name | Hampton Place Subdivision Phase 1 |
| Garage Y/N | true |
| Full Baths | 2 |
| Status | Pending |
| Directions | OR-62 W, continue on OR-238 W, stay on OR-238 W, take 1st exit from roundabout onto Cheshire Way |
| High School | South Medford High |
| City | Medford |
| Senior Community Y/N | false |
| Zoning Description | SFR 6 |
| Lot Size Units | Acres |
| Lot Size Square Feet | 6534 |
| Elementary School | Jacksonville Elem |
| Tax Annual Amount | 3366.89 |
| Middle/Junior High School | McLoughlin Middle |
| Additional Parcels Y/N | false |
| Structure Type | House |
| Standard Status | Pending |
| Sewer_co_Public_sp_Sewer | true |
| Accessory Dwelling Unit Y/N | No |
Interior Features
| Interior Amenities | Ceiling Fan(s),Primary Downstairs,Solid Surface Counters |
|---|---|
| Basement | None |
| Flooring | Carpet,Laminate |
| Common Walls | No Common Walls |
| Air Conditioning Y/N | true |
| Heating Y/N | true |
| Window Features | Double Pane Windows,Vinyl Frames |
| Total Bedrooms | 3 |
| LivingAreaSource | Assessor |
| Total Baths | 2 |
| Heating-Forced Air | true |
Exterior Features
| Parking Features | Attached,Driveway |
|---|---|
| Lot Features | Corner Lot,Level |
| Water Source | Public |
| Lot Size Area | 0.15 |
| Foundation Details | Concrete Perimeter |
| Building Area Total | 1537 |
| Lot Size Acres | 0.15 |
| Road Surface Type | Paved |
Amenities
- Foreclosure
- Views
- Short Sale
- New Construction
- Adult 55+
- Lease To Own
- No HOA Fees
- Furnished
- Primary On Main
- Air Conditioning
- Seller Finance
- Green
- Fixer Upper
- Horse
- Golf
- Fireplace
- Deck
- Garage
- Basement
- Pool
Property vs Single Family Average in 97501
Price
Taxes
Year Built
 The content relating to real estate for sale on this website comes in part from the MLS of Central Oregon. Real estate listings held by Brokerages other than Mariposa Real Estate are marked with the Reciprocity/IDX logo, and detailed information about these properties includes the name of the listing Brokerage. © MLS of Central Oregon (MLSCO).
This content last updated on September 21, 2026 4:31 PM UTC Some properties which appear for sale on this website may subsequently have sold or may
The content relating to real estate for sale on this website comes in part from the MLS of Central Oregon. Real estate listings held by Brokerages other than Mariposa Real Estate are marked with the Reciprocity/IDX logo, and detailed information about these properties includes the name of the listing Brokerage. © MLS of Central Oregon (MLSCO).
This content last updated on September 21, 2026 4:31 PM UTC Some properties which appear for sale on this website may subsequently have sold or may
