
Views - New Construction - Primary on Main
Address
3369 Nw Celilo Lane Lot 281, Bend, OR
Price
$ 1,699,900
Property Attributes
- MLS#220225875
- TypeSingle Family
- Listing Status Active
- CountyDeschutes
- CityBend
- AreaNW
- NeighborhoodDiscovery West Phase 8 & 9
- Zip97703
- StylePrairie
- Year Built2025
- Price$ 1,699,900
- Bedrooms3
- Full Bathrooms2
- Half Bathrooms1
- Sqr Footage2409
- Lot Size0.2 Acres
Data Source:
MLS of Central Oregon (MLSCO)
Property Description
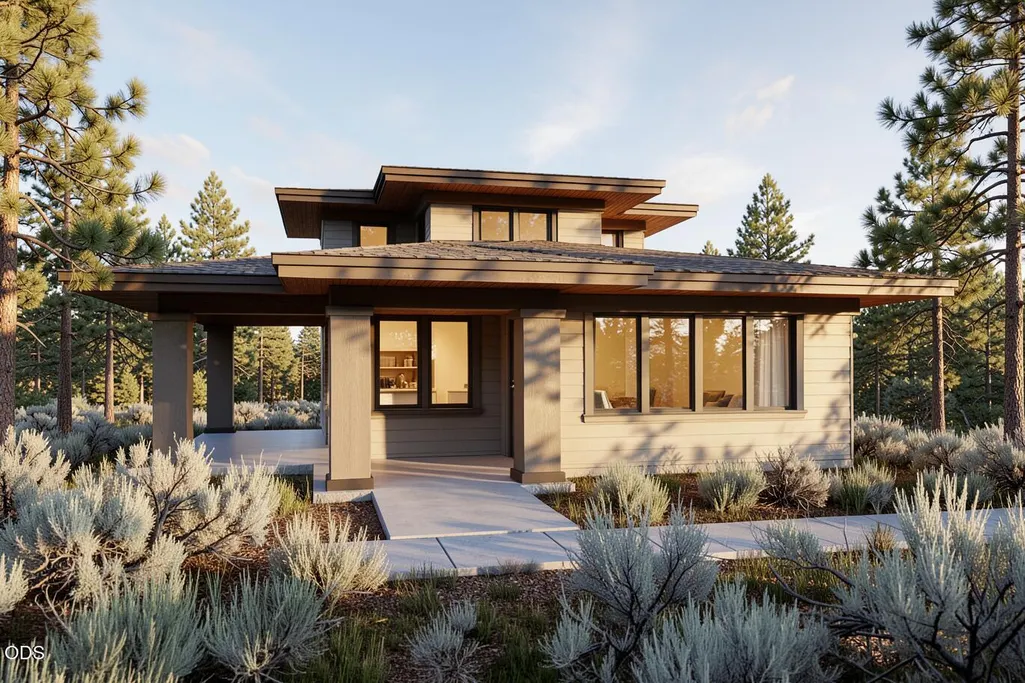
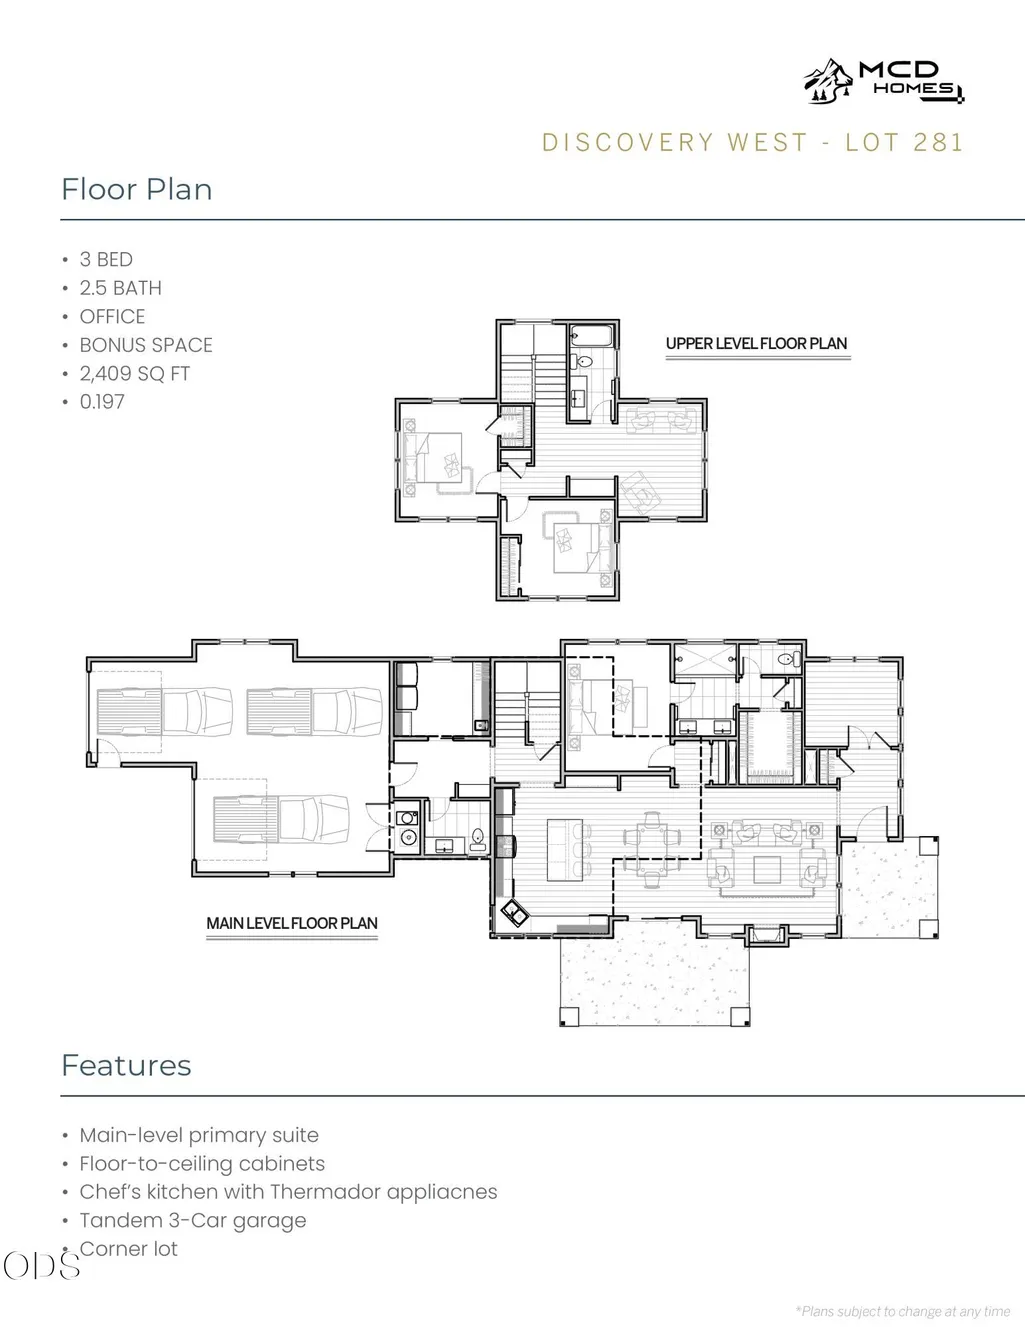
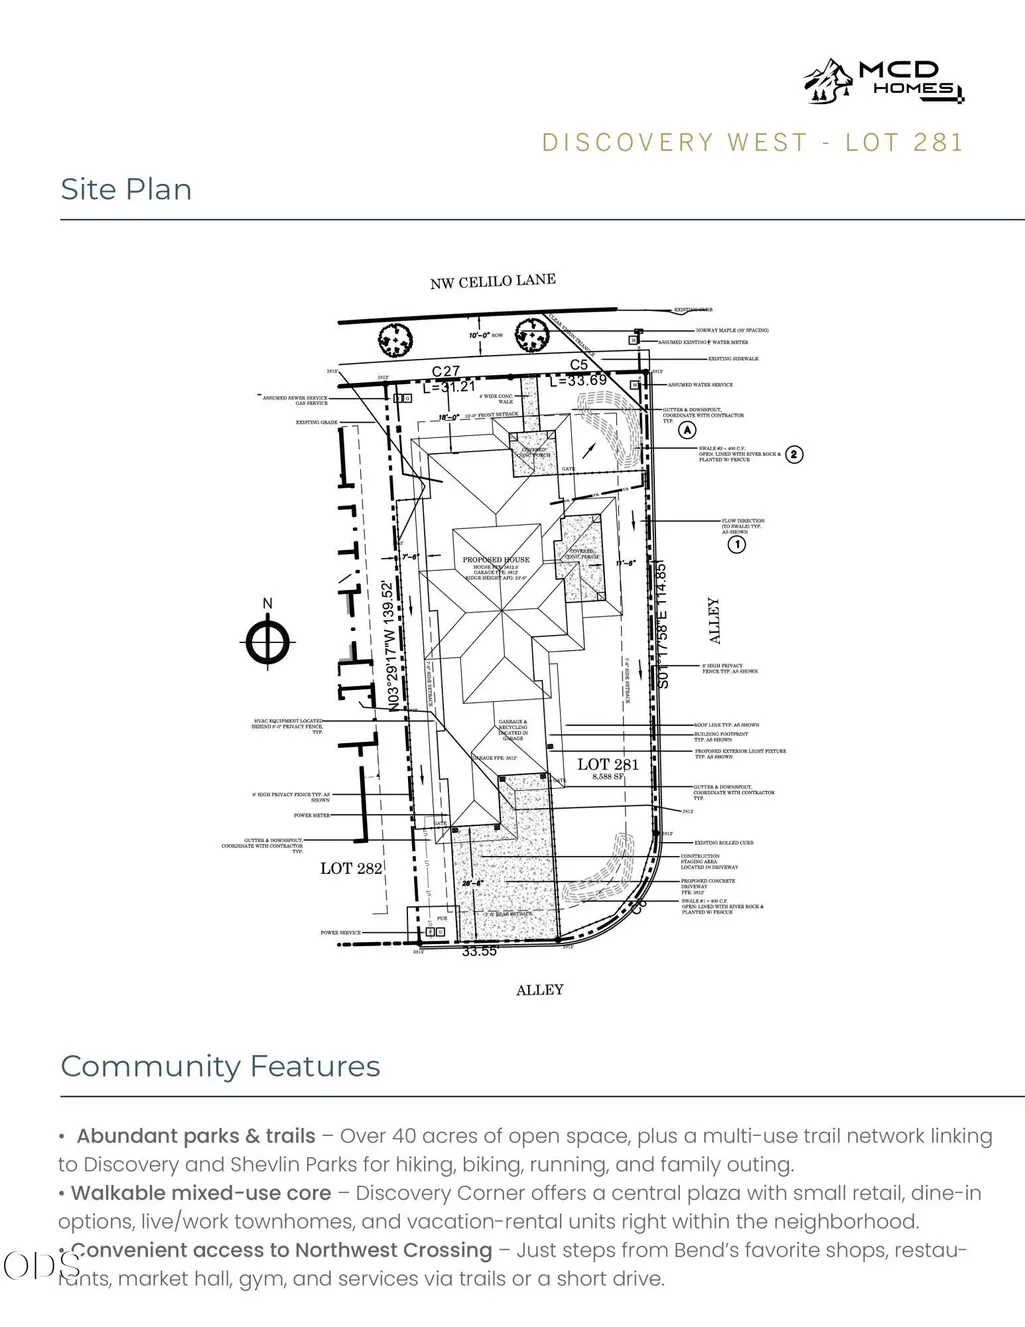
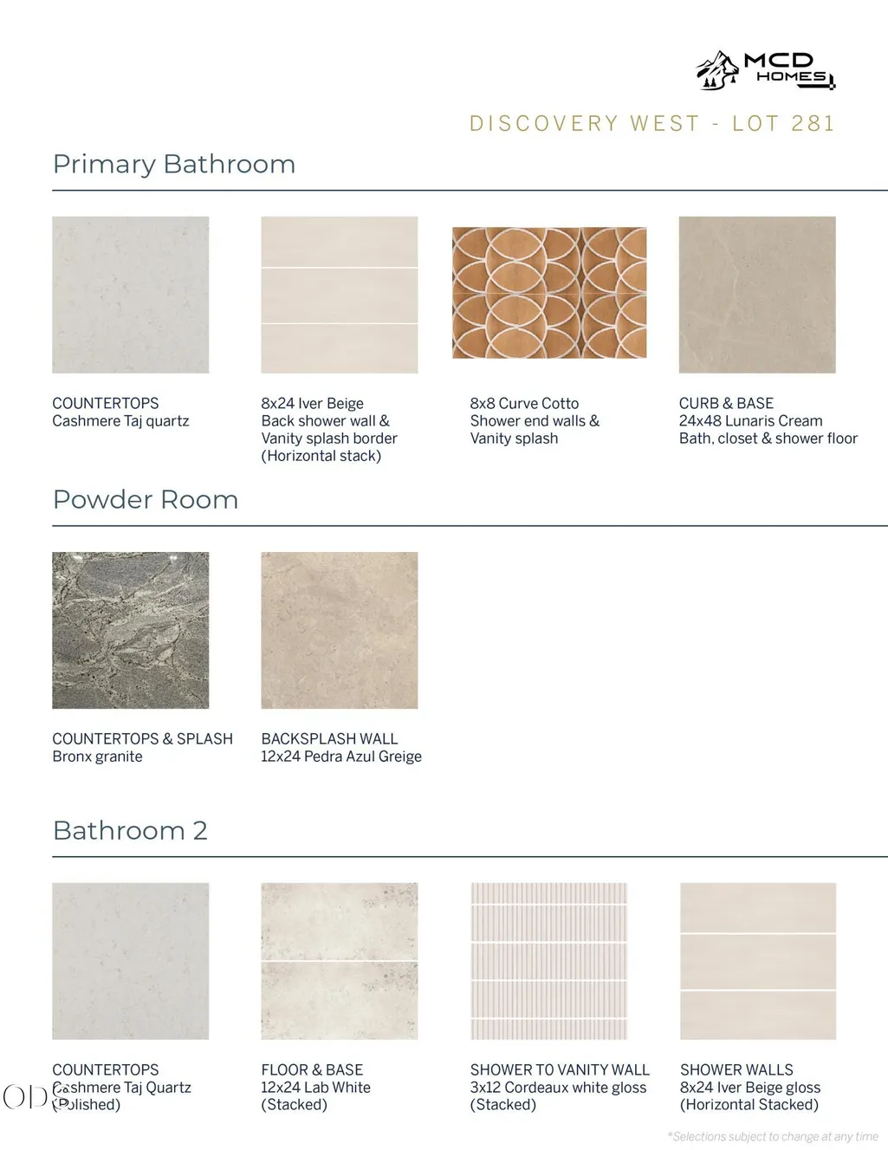
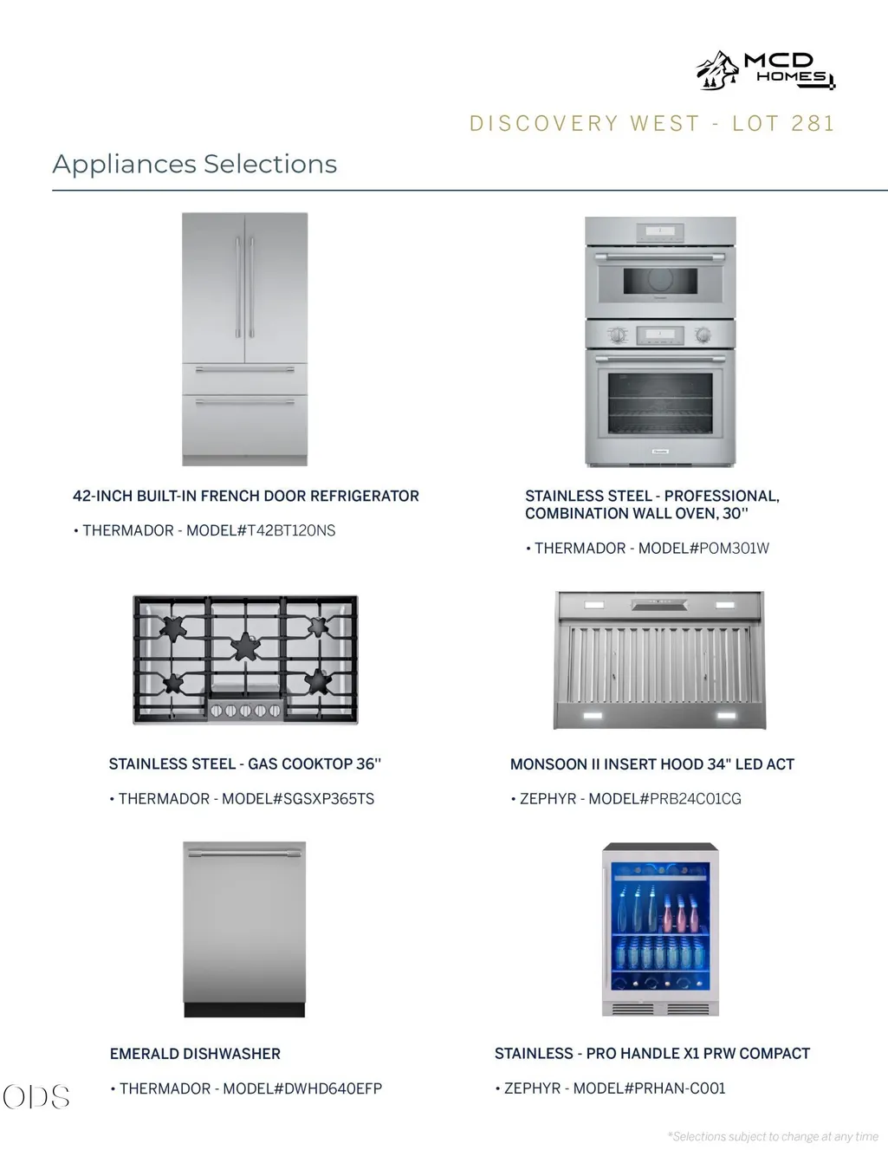
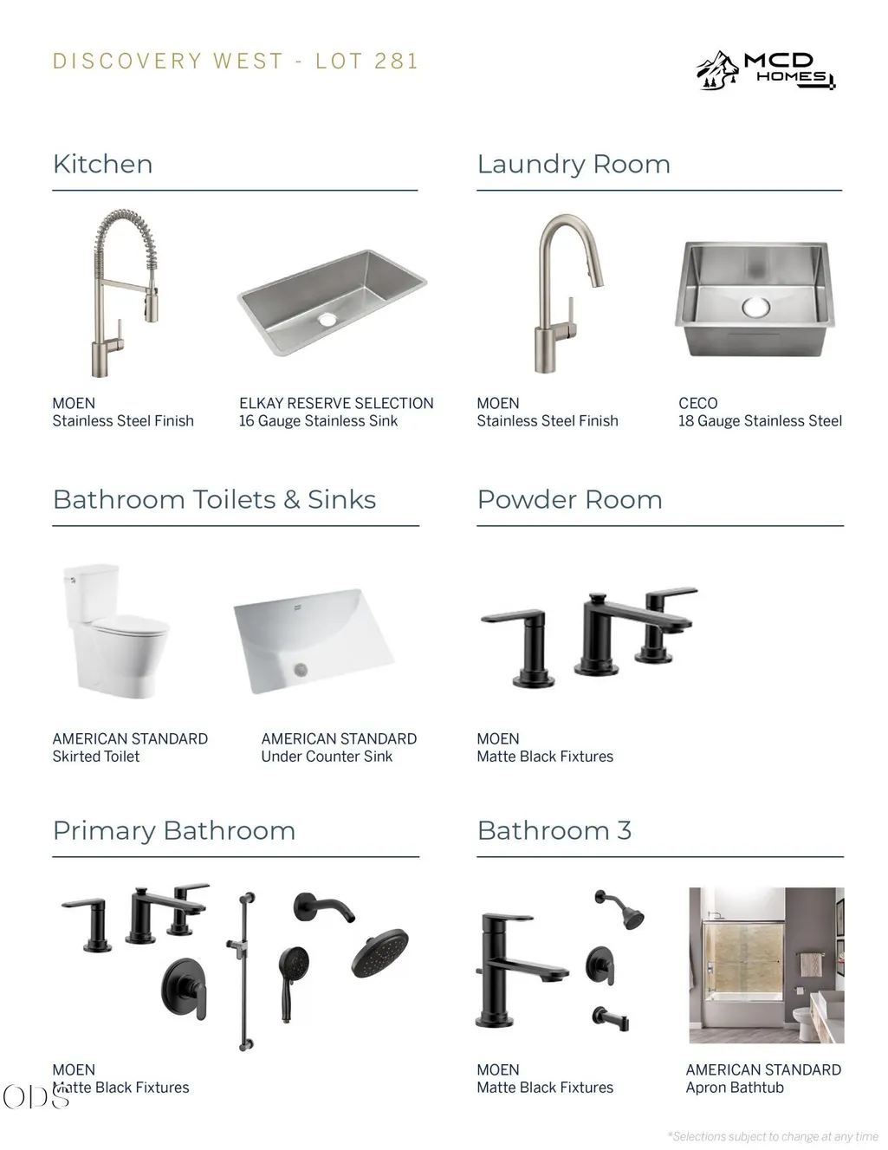
Coming soon in the newest phase of Discovery West, this striking Prairie Modern home by MCD Homes blends inspired design with effortless Central Oregon living. Set on a desirable corner lot, the 2,409-square-foot floor plan offers 3 bedrooms, 3.5 bathrooms, a den, bonus room and a welcoming foyer. The main-level primary suite provides everyday ease, while the open great room, chef's kitchen and generous outdoor living spaces are designed for gathering and entertaining. A spacious mudroom creates the perfect landing zone for everything Bend life brings, while the side yard adds valuable room to relax and play. Thoughtful finishes, Thermador appliances and a three-car tandem garage complete the home. Just minutes from Discovery Corner, neighborhood parks and trails, Northwest Crossing and Bend's favorite amenities, this is a rare opportunity to own a beautifully crafted home by one of the area's most sought-after builders.
| Elementary School | Middle School | High School |
|---|---|---|
| William E Miller Elem Elementary School | Pacific Crest Middle Middle School | Summit High High School |
| Price History | |
|---|---|
| 7/23/2026 | Listed $1,699,900 |
General Features
| Sewer | Public Sewer |
|---|---|
| Heating | ENERGY STAR Qualified Equipment,Forced Air |
| Cooling | Central Air |
| Roof | Composition |
| Appliances | Instant Hot Water,Dishwasher,Disposal,Microwave,Range,Range Hood,Refrigerator,Tankless Water Heater |
| HOA Fee | 395 |
| Garage Spaces | 3 |
| Architectural Style | Prairie |
| Security Features | Carbon Monoxide Detector(s),Smoke Detector(s) |
| Construction Materials | Frame |
| Year Built | 2025 |
| View | Neighborhood,Territorial |
| Levels | Two |
| Unit Number | Lot 281 |
| Property Subtype | Single Family Residence |
| Tax Year | 2026 |
| Community Features | Access to Public Lands,Park,Short Term Rentals Not Allowed,Trail(s) |
| Assoc Fee Paid Per | Annually |
| County | Deschutes |
| New Construction | true |
| Property Type | Residential |
| Association Amenities | Snow Removal |
| HOA | true |
| Attached Garage | true |
| Subdivision Name | Discovery West Phase 8 & 9 |
| Garage Y/N | true |
| Full Baths | 2 |
| Status | Active |
| Directions | GPS Friendly |
| High School | Summit High |
| City | Bend |
| Senior Community Y/N | false |
| Zoning Description | RL |
| Lot Size Units | Acres |
| Lot Size Square Feet | 8712 |
| Elementary School | William E Miller Elem |
| Middle/Junior High School | Pacific Crest Middle |
| Additional Parcels Y/N | false |
| Structure Type | House |
| Builder Name | MCD HOMES LLC |
| Standard Status | Active |
| Tax Lot | 02230 |
| Sewer_co_Public_sp_Sewer | true |
| Accessory Dwelling Unit Y/N | No |
Interior Features
| Interior Amenities | Built-in Features,Double Vanity,Enclosed Toilet(s),Kitchen Island,Linen Closet,Open Floorplan,Pantry,Primary Downstairs,Shower/Tub Combo,Smart Thermostat,Solid Surface Counters,Tile Shower,Walk-In Closet(s) |
|---|---|
| Basement | None |
| Flooring | Simulated Wood |
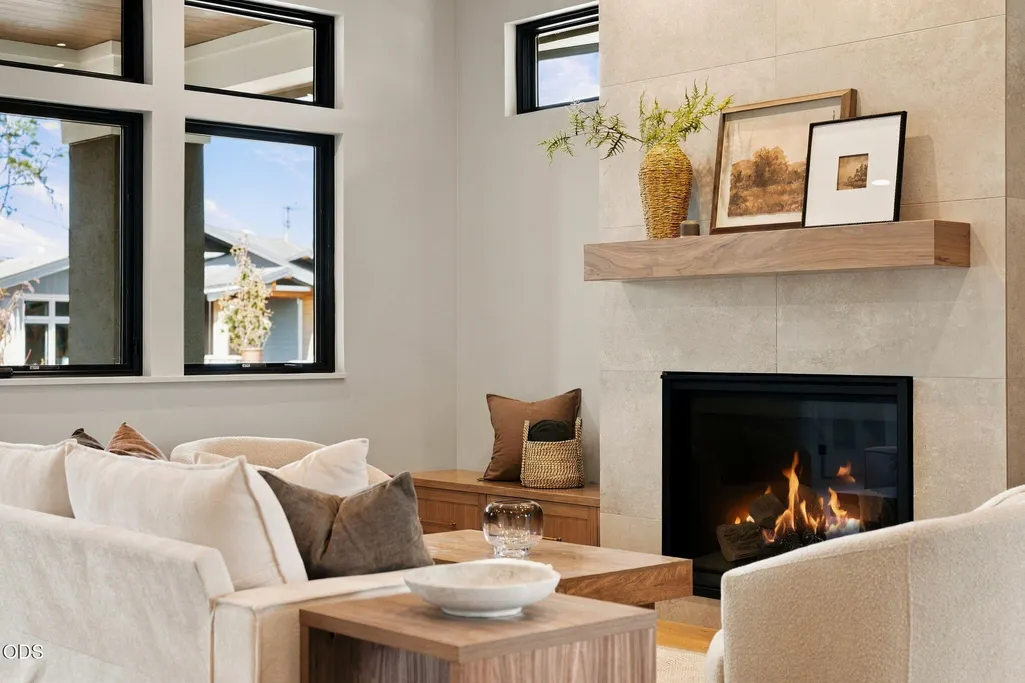
| Fireplace Features | Gas,Great Room |
| Common Walls | No Common Walls |
| Air Conditioning Y/N | true |
| Heating Y/N | true |
| Window Features | Double Pane Windows,ENERGY STAR Qualified Windows,Vinyl Frames |
| Fireplace Y/N | true |
| Half Baths | 1 |
| Total Bedrooms | 3 |
| LivingAreaSource | Builder |
| Total Baths | 3 |
| Heating-Forced Air | true |
Exterior Features
| Parking Features | Alley Access,Attached,Garage Door Opener,On Street,Tandem |
|---|---|
| Lot Features | Corner Lot,Fenced,Landscaped,Level,Native Plants,Sprinklers In Front,Sprinklers In Rear,Xeriscape Landscape |
| Water Source | Public |
| Lot Size Area | 0.2 |
| Foundation Details | Stemwall |
| Building Area Total | 2409 |
| Lot Size Acres | 0.2 |
| Road Surface Type | Paved |
| Road Frontage Type | Shared Access |
| Horse Y/N | false |
| Irrigation Water Rights Y/N | false |
Amenities
- Foreclosure
- Views
- Short Sale
- New Construction
- Adult 55+
- Lease To Own
- No HOA Fees
- Furnished
- Primary On Main
- Air Conditioning
- Seller Finance
- Green
- Fixer Upper
- Horse
- Golf
- Fireplace
- Deck
- Garage
- Basement
- Pool
Property vs Single Family Average in 97703
Price
Year Built
In The Neighborhood
Views
Bend
$ 1,775,000
- Type
- Single Family
- Size
- 2,308 SqFt
- Rooms
- 3 Beds + 2.5 Baths
 Harcourts The Garner Group Real Estate
Views
Bend
$ 1,349,900
- Type
- Single Family
- Size
- 1,614 SqFt
- Rooms
- 3 Beds + 2 Baths
Harcourts The Garner Group Real Estate
Views
Bend
$ 1,569,000
- Type
- Single Family
- Size
- 2,389 SqFt
- Rooms
- 4 Beds + 2.5 Baths
Cascade Hasson SIR
Views
Bend
$ 1,275,000
- Type
- Single Family
- Size
- 1,407 SqFt
- Rooms
- 3 Beds + 2 Baths
Harcourts The Garner Group Real Estate
Views
Bend
$ 1,834,500
- Type
- Single Family
- Size
- 2,628 SqFt
- Rooms
- 4 Beds + 3 Baths
Stellar Realty Northwest
Views
Bend
$ 2,034,500
- Type
- Single Family
- Size
- 2,971 SqFt
- Rooms
- 4 Beds + 3 Baths
Stellar Realty Northwest
Views
Bend
$ 1,699,900
- Type
- Single Family
- Size
- 2,259 SqFt
- Rooms
- 3 Beds + 2 Baths
Harcourts The Garner Group Real Estate
Reduced
Bend
$ 1,974,900
- Type
- Single Family
- Size
- 3,054 SqFt
- Rooms
- 4 Beds + 3.5 Baths
eXp Realty, LLC
Views
Bend
$ 1,998,500
- Type
- Single Family
- Size
- 3,185 SqFt
- Rooms
- 4 Beds + 3.5 Baths
Stellar Realty Northwest
Reduced
Bend
$ 1,499,000
- Type
- Single Family
- Size
- 2,380 SqFt
- Rooms
- 4 Beds + 3.5 Baths
Curtis Homes Realty
Reduced
Bend
$ 1,559,000
- Type
- Single Family
- Size
- 2,360 SqFt
- Rooms
- 4 Beds + 3.5 Baths
Curtis Homes Realty
