
Views - Primary on Main











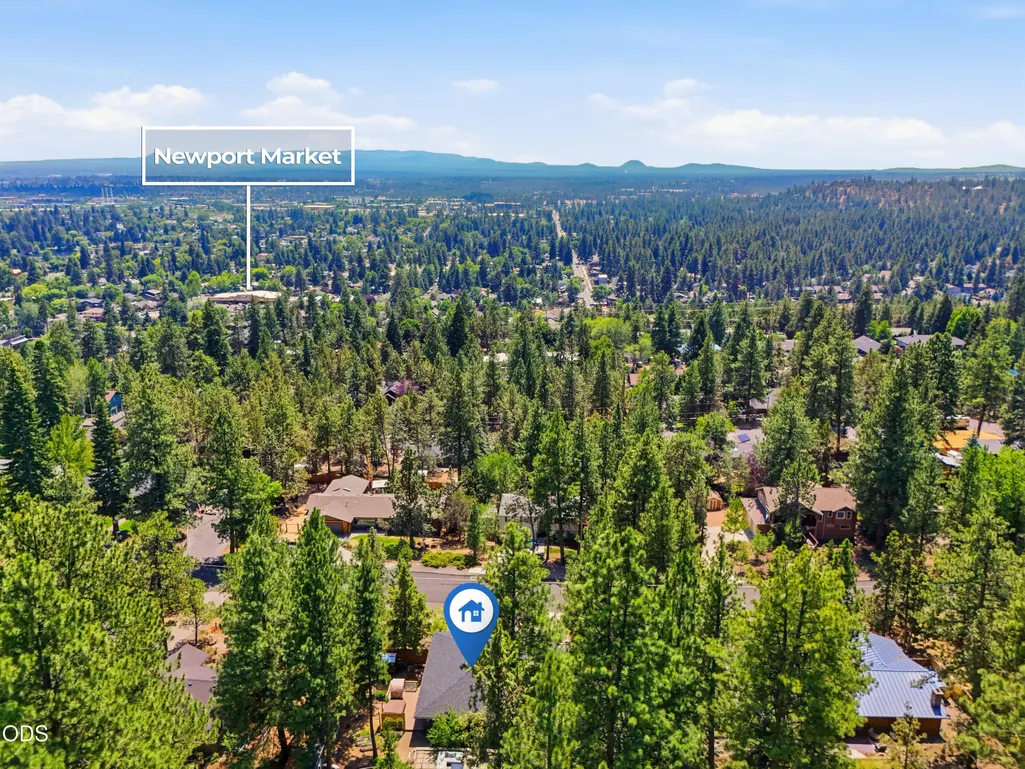
Address
1340 Nw Trenton Avenue, Bend, OR
Price
$ 989,900
Property Attributes
- MLS#220225761
- TypeSingle Family
- Listing Status Pending
- CountyDeschutes
- CityBend
- AreaNW
- NeighborhoodWest Hills
- Zip97703
- StyleNorthwest, Traditional
- Year Built1970
- Taxes$ 4711
- Price$ 989,900
- Bedrooms3
- Full Bathrooms2
- Half Bathrooms0
- Sqr Footage1600
- Lot Size0.26 Acres
Data Source:
MLS of Central Oregon (MLSCO)
Property Description
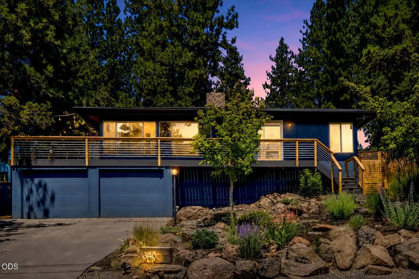
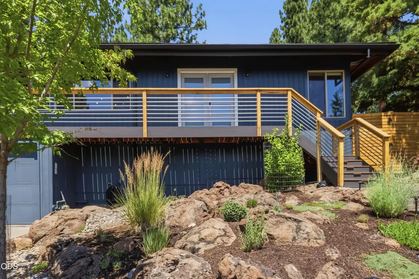
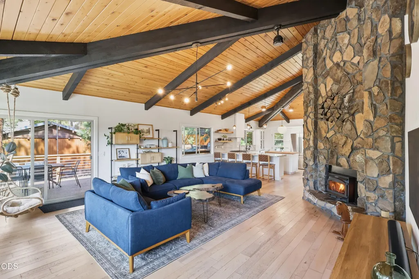
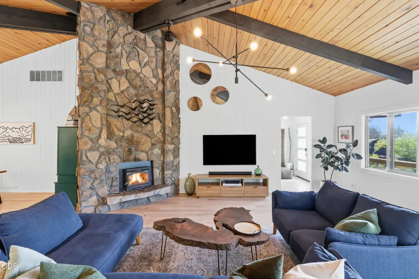
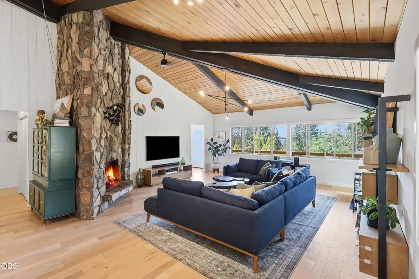
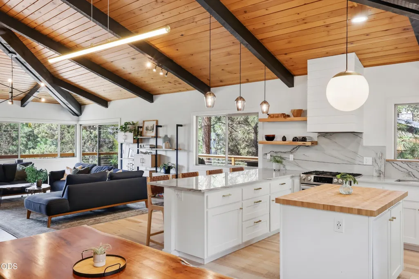
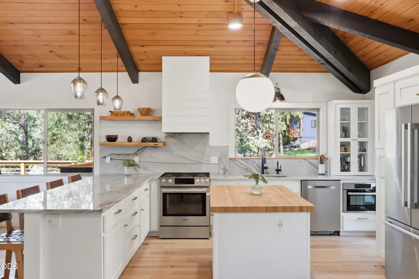
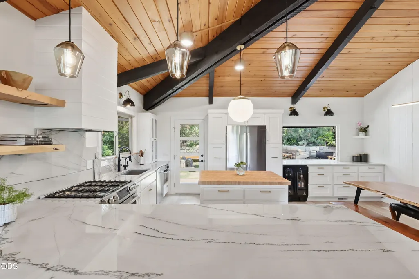
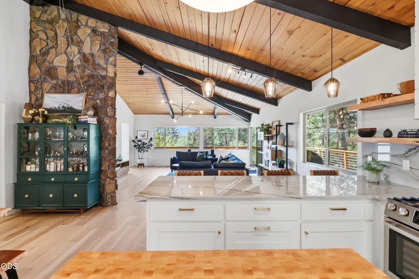
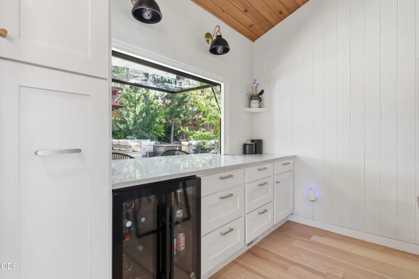
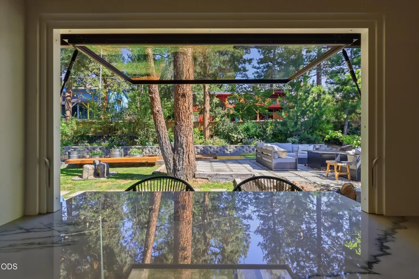
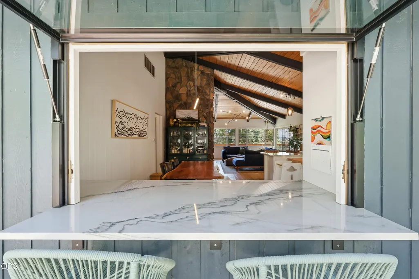
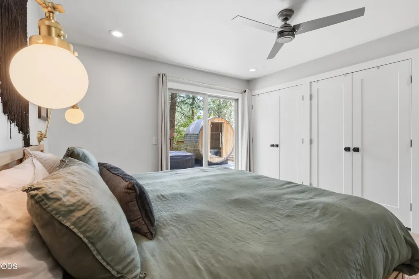
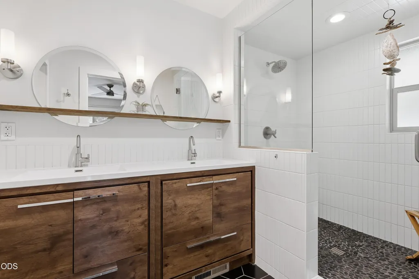
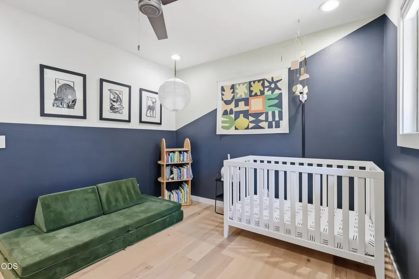
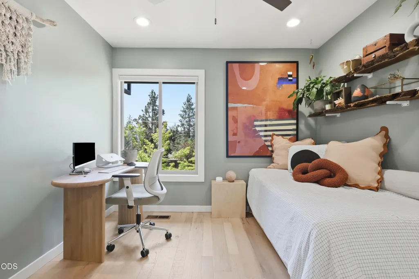
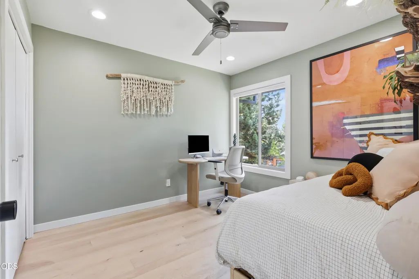
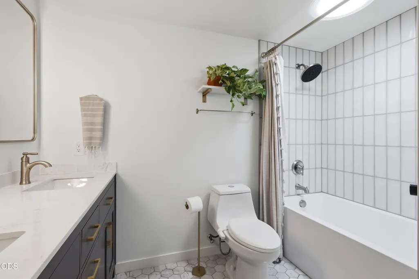
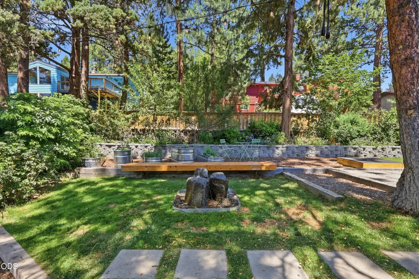
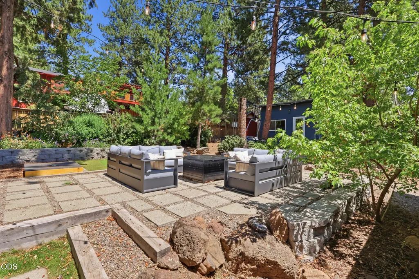
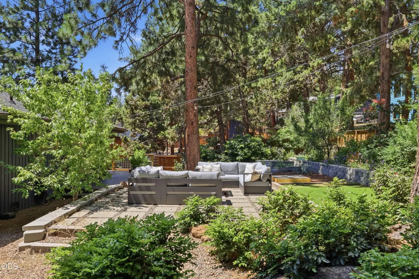
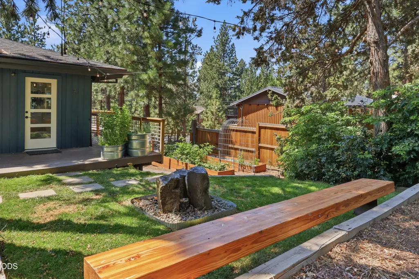
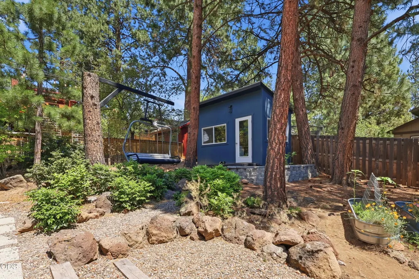
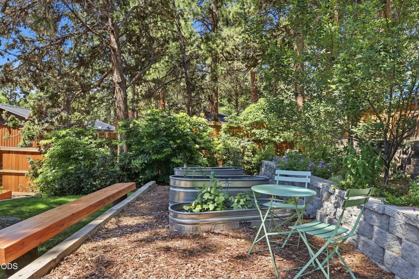
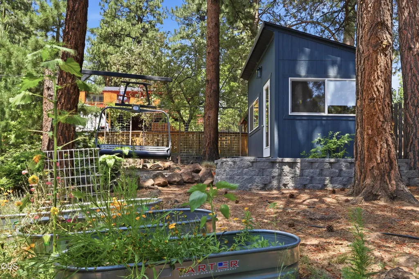
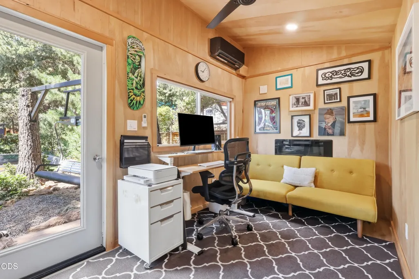
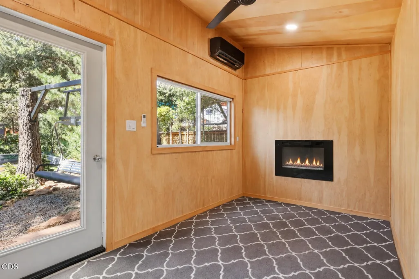
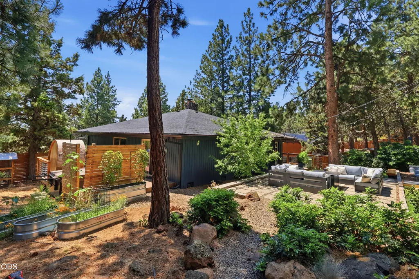
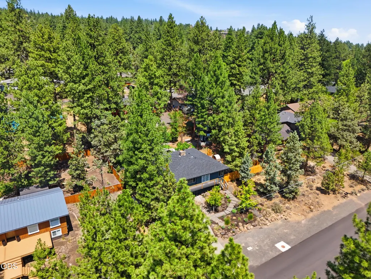
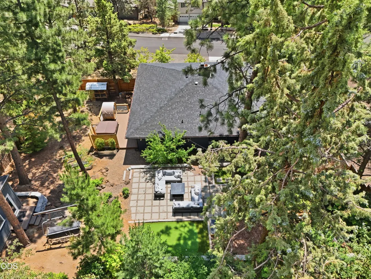
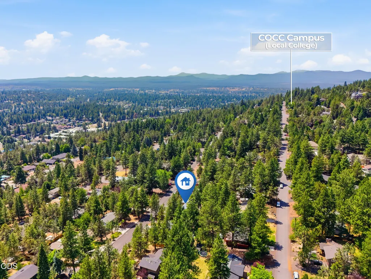
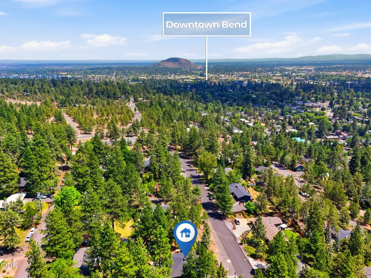
Beautifully remodeled from top to bottom, this single-level home in Bend's desirable West Hills neighborhood pairs classic character with modern comfort. Highlights include engineered hickory hardwood floors, a chef-inspired kitchen, updated bathrooms, custom built-ins, and quality finishes throughout. Take in sunset views from the wraparound deck or relax on the private deck off the primary suite. The landscaped backyard offers a patio, water feature, garden space, and finished shed ideal for an office, studio, or hobby room. Recent improvements include a new roof, water heater, and appliances. Minutes from downtown Bend, parks, trails, restaurants, and schools, this move-in-ready home offers convenient access to the best of Central Oregon living.
| Elementary School | Middle School | High School |
|---|---|---|
| High Lakes Elem Elementary School | Pacific Crest Middle Middle School | Summit High High School |
| Price History | |
|---|---|
| 7/22/2026 | Listed $989,900 |
General Features
| Sewer | Public Sewer |
|---|---|
| Heating | Forced Air,Wood |
| Cooling | Central Air |
| Roof | Composition |
| Appliances | Cooktop,Dishwasher,Disposal,Microwave,Oven,Range,Range Hood,Refrigerator,Wine Refrigerator |
| Garage Spaces | 2 |
| Architectural Style | Northwest,Traditional |
| Security Features | Carbon Monoxide Detector(s),Smoke Detector(s) |
| Construction Materials | Frame |
| Exclusions | Personal belongings, Living room shelving unit, washer and dryer, sauna, ski lift chair |
| Year Built | 1970 |
| View | Cascade Mountains,Neighborhood,Territorial |
| Levels | One |
| Property Subtype | Single Family Residence |
| Tax Year | 2025 |
| Community Features | Park,Trail(s) |
| County | Deschutes |
| New Construction | false |
| Property Type | Residential |
| HOA | false |
| Attached Garage | true |
| Subdivision Name | West Hills |
| Garage Y/N | true |
| Other Structures | Poultry Coop,Shed(s),Storage,Workshop |
| Full Baths | 2 |
| Status | Pending |
| Directions | GPS Friendly |
| High School | Summit High |
| City | Bend |
| Senior Community Y/N | false |
| Zoning Description | RS |
| Lot Size Units | Acres |
| Lot Size Square Feet | 11325.6 |
| Elementary School | High Lakes Elem |
| Tax Annual Amount | 4711.68 |
| Middle/Junior High School | Pacific Crest Middle |
| Additional Parcels Y/N | false |
| Virtual Tour | https://www.zillow.com/view-imx/901dd420-33bf-45f1-9811-2c8051e1943b?setAttribution=mls&wl=true&initialViewType=pano&utm_source=dashboard |
| Standard Status | Pending |
| Tax Lot | 13 |
| Sewer_co_Public_sp_Sewer | true |
| Accessory Dwelling Unit Y/N | No |
Interior Features
| Interior Amenities | Breakfast Bar,Built-in Features,Ceiling Fan(s),Double Vanity,Dual Flush Toilet(s),Kitchen Island,Open Floorplan,Primary Downstairs,Shower/Tub Combo,Solar Tube(s),Solid Surface Counters,Spa/Hot Tub,Vaulted Ceiling(s) |
|---|---|
| Flooring | Hardwood,Tile |
| Fireplace Features | Electric,Insert,Living Room,Office,Wood Burning |
| Common Walls | No Common Walls |
| Air Conditioning Y/N | true |
| Heating Y/N | true |
| Window Features | Double Pane Windows,Vinyl Frames |
| Fireplace Y/N | true |
| Total Bedrooms | 3 |
| LivingAreaSource | Assessor |
| Total Baths | 2 |
| Heating-Wood | true |
| Heating-Forced Air | true |
Exterior Features
| Exterior Amenities | Courtyard,Spa/Hot Tub |
|---|---|
| Parking Features | Attached,Concrete,Driveway,Garage Door Opener,On Street,Storage |
| Lot Features | Drip System,Fenced,Garden,Landscaped,Native Plants,Water Feature |
| Water Source | Public |
| Inclusions | Refrigerator, oven, range, microwave, hot tub |
| Lot Size Area | 0.26 |
| Foundation Details | Pillar/Post/Pier,Slab,Stemwall |
| Building Area Total | 1600 |
| Lot Size Acres | 0.26 |
| Road Surface Type | Paved |
| Road Frontage Type | Shared Access |
| Horse Y/N | false |
| Irrigation Water Rights Y/N | false |
Amenities
- Foreclosure
- Views
- Short Sale
- New Construction
- Adult 55+
- Lease To Own
- No HOA Fees
- Furnished
- Primary On Main
- Air Conditioning
- Seller Finance
- Green
- Fixer Upper
- Horse
- Golf
- Fireplace
- Deck
- Garage
- Basement
- Pool
Property vs Single Family Average in 97703
Price
Taxes
Year Built
In The Neighborhood
Views
Prineville
$ 780,000
- Type
- Single Family
- Size
- 1,993 SqFt
- Rooms
- 3 Beds + 2 Baths
 Coldwell Banker Sun Country
Reduced
Bend
$ 1,624,900
- Type
- Single Family
- Size
- 3,413 SqFt
- Rooms
- 4 Beds + 3 Baths
Stellar Realty Northwest
Views
Prineville
$ 995,000
- Type
- Single Family
- Size
- 2,579 SqFt
- Rooms
- 3 Beds + 3 Baths
Ninebark Real Estate
Reduced
Bend
$ 1,399,900
- Type
- Single Family
- Size
- 3,464 SqFt
- Rooms
- 3 Beds + 3 Baths
RE/MAX Key Properties
