
Primary on Main
Address
3431 Nw Jackwood Place, Bend, OR
Price
$ 1,679,000
Property Attributes
- MLS#220225187
- TypeSingle Family
- Listing Status Active
- CountyDeschutes
- CityBend
- AreaNW
- NeighborhoodShevlin West
- Zip97703
- StylePrairie
- Year Built2023
- Taxes$ 12556
- Price$ 1,679,000
- Bedrooms4
- Full Bathrooms2
- Half Bathrooms1
- Sqr Footage2816
- Lot Size0.21 Acres
Data Source:
MLS of Central Oregon (MLSCO)
Property Description
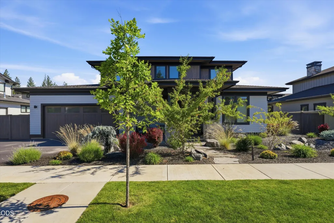
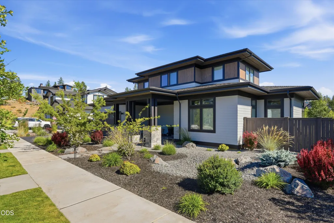
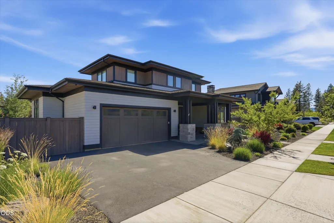
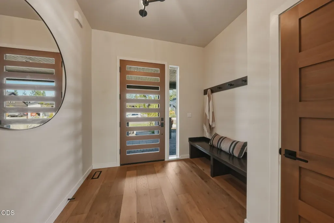
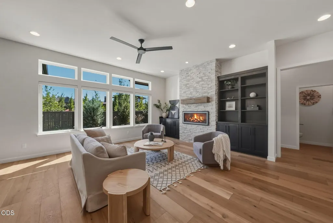
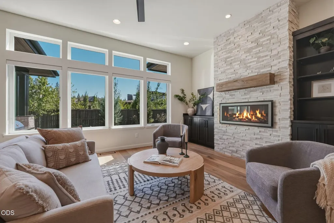
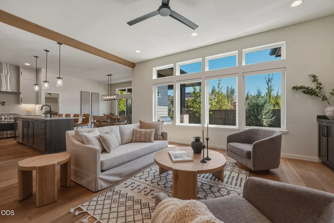
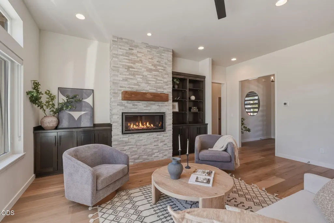
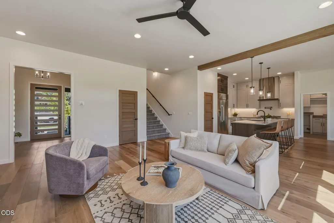
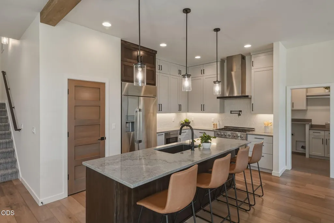
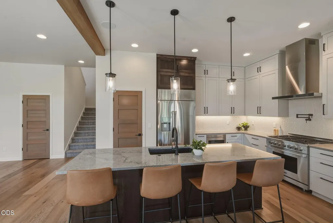
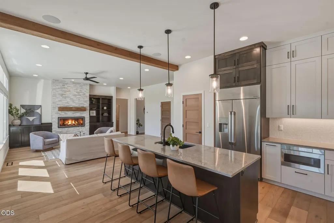
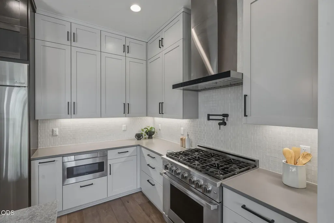
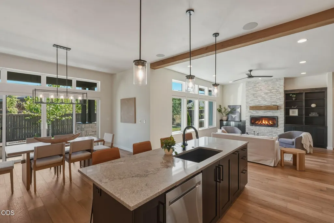
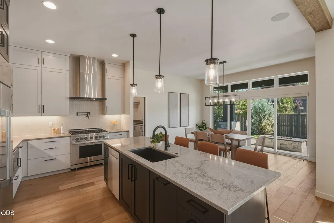
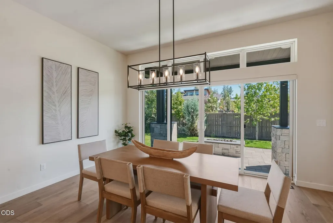
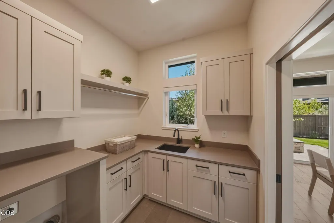
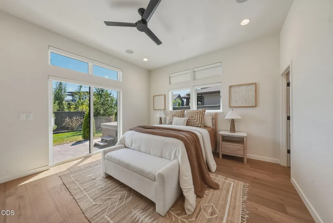
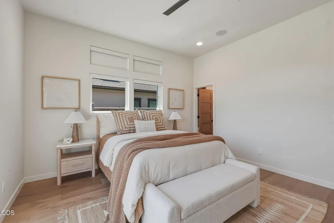
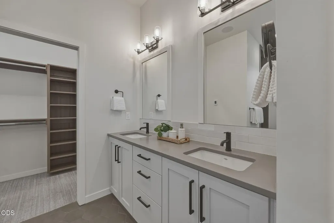
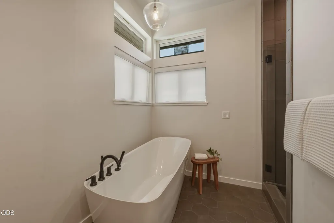
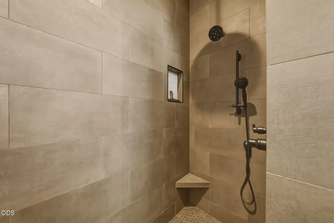
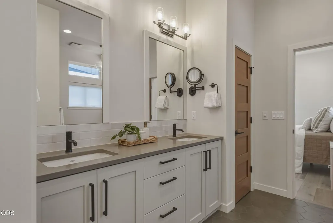
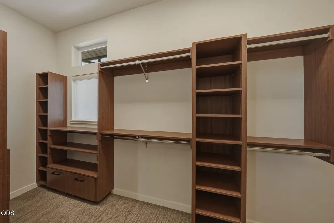
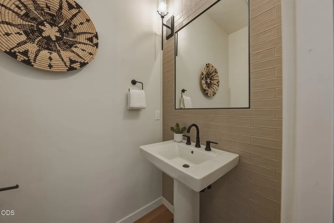
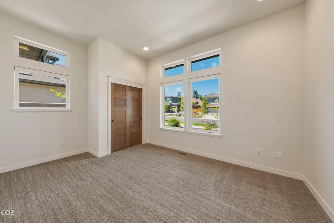
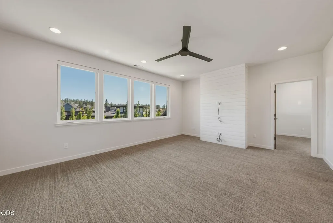
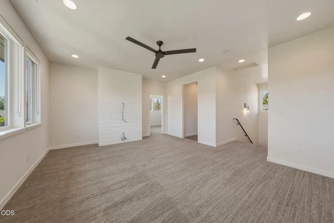
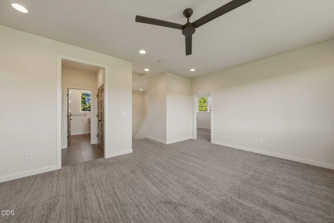
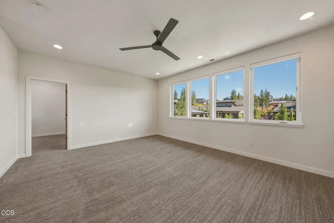
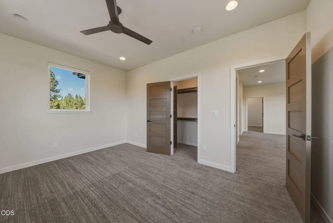
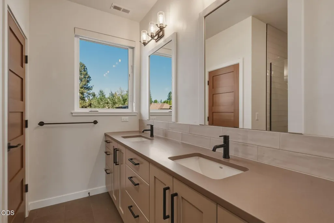
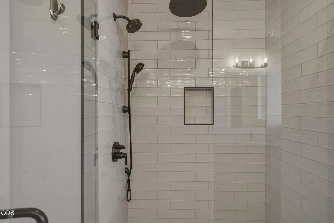
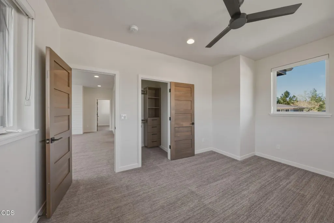
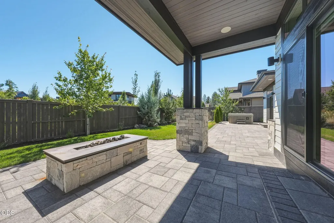
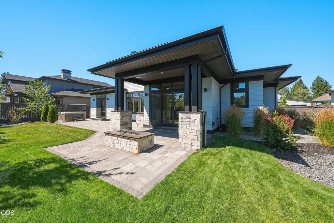
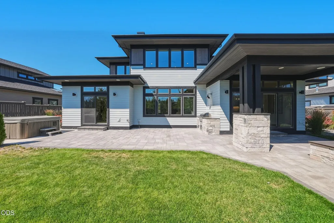
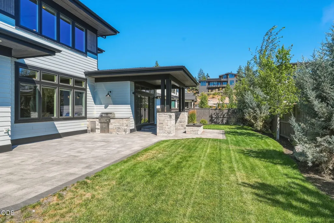
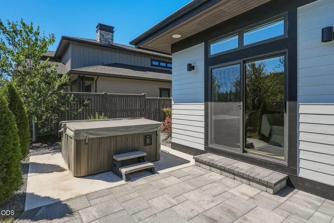
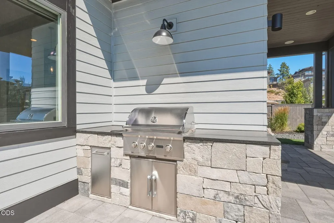
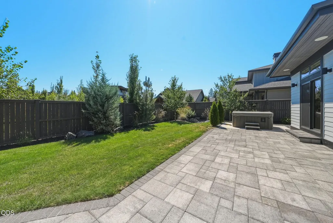
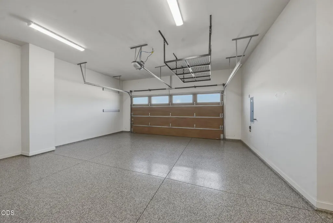
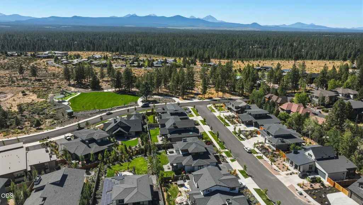
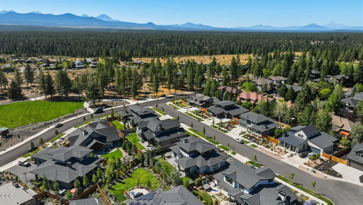
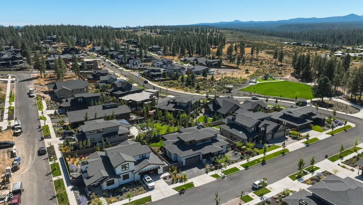
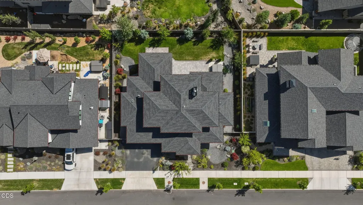
Built by award-winning Malace Homes, this exceptional residence was originally created as the developer's personal home, showcasing the craftsmanship, quality & thoughtful upgrades that define the builder's work. Ideally located just a one-minute jaunt from the Manzanita Trailhead in Shevlin Park, this home offers an effortless blend of luxury & livability. Wide-plank hardwood floors, quartz countertops and a chef's kitchen with premium Dacor professional appliances elevate the interior. Seamless indoor-outdoor living is enhanced by integrated surround sound, expansive front & rear paver patios, a Jacuzzi hot tub & built-in Coyote BBQ with rotisserie. The primary suite features a heated tile bathroom floor & spacious walk-in closet. Additional highlights include A/C, gas furnace, professionally landscaped grounds, a 2.5-car garage w/ epoxy floors & cedar doors, and countless builder upgrades. A rare opportunity to own a meticulously crafted home in one of Bend's most coveted locations.
| Elementary School | Middle School | High School |
|---|---|---|
| William E Miller Elem Elementary School | Pacific Crest Middle Middle School | Summit High High School |
| Price History | |
|---|---|
| 8/13/2026 | Listed $1,679,000 |
General Features
| Sewer | Public Sewer |
|---|---|
| Heating | ENERGY STAR Qualified Equipment,Forced Air,Hot Water,Natural Gas |
| Cooling | Central Air,ENERGY STAR Qualified Equipment |
| Roof | Composition |
| Appliances | Instant Hot Water,Dishwasher,Microwave,Range,Range Hood,Refrigerator,Tankless Water Heater |
| HOA Fee | 100 |
| Garage Spaces | 2 |
| Architectural Style | Prairie |
| Security Features | Carbon Monoxide Detector(s),Smoke Detector(s) |
| Construction Materials | Double Wall/Staggered Stud,Frame |
| Year Built | 2023 |
| Levels | Two |
| Property Subtype | Single Family Residence |
| Tax Year | 2025 |
| Community Features | Access to Public Lands |
| Accessibility | Accessible Bedroom,Accessible Closets,Accessible Hallway(s),Accessible Kitchen |
| Assoc Fee Paid Per | Quarterly |
| County | Deschutes |
| New Construction | false |
| Property Type | Residential |
| Association Amenities | Park,Trail(s) |
| HOA | true |
| Attached Garage | true |
| Subdivision Name | Shevlin West |
| Garage Y/N | true |
| Full Baths | 2 |
| Status | Active |
| High School | Summit High |
| City | Bend |
| Senior Community Y/N | false |
| Zoning Description | RL |
| Lot Size Units | Acres |
| Lot Size Square Feet | 9147.6 |
| Elementary School | William E Miller Elem |
| Tax Annual Amount | 12556.5 |
| Middle/Junior High School | Pacific Crest Middle |
| Additional Parcels Y/N | false |
| Virtual Tour | https://www.zillow.com/view-imx/a7aa71c9-e8ba-4fe0-ad69-04299b35e64a?wl=true&setAttribution=mls&initialViewType=pano |
| Standard Status | Active |
| Tax Lot | 37 |
| Sewer_co_Public_sp_Sewer | true |
| Utilities_co_Electricity_sp_Available | true |
| Accessory Dwelling Unit Y/N | No |
Interior Features
| Interior Amenities | Smart Light(s),Built-in Features,Ceiling Fan(s),Double Vanity,Kitchen Island,Open Floorplan,Pantry,Primary Downstairs,Smart Thermostat,Soaking Tub,Solid Surface Counters,Spa/Hot Tub,Tile Shower,Walk-In Closet(s),Wired for Data,Wired for Sound |
|---|---|
| Basement | None |
| Flooring | Carpet,Concrete,Hardwood |
| Fireplace Features | Family Room,Gas,Outside |
| Common Walls | No Common Walls |
| Air Conditioning Y/N | true |
| Heating Y/N | true |
| Fireplace Y/N | true |
| Half Baths | 1 |
| Total Bedrooms | 4 |
| LivingAreaSource | Builder |
| Total Baths | 3 |
| Heating-Hot Water | true |
| Heating-Forced Air | true |
| Heating-Natural Gas | true |
Exterior Features
| Exterior Amenities | Built-in Barbecue,Courtyard,Fire Pit,Spa/Hot Tub |
|---|---|
| Parking Features | Asphalt,Attached,Concrete,Driveway,Garage Door Opener |
| Lot Features | Adjoins Public Lands,Drip System,Fenced,Landscaped,Level,Smart Irrigation,Sprinklers In Front,Sprinklers In Rear |
| Water Source | Public |
| Lot Size Area | 0.21 |
| Foundation Details | Stemwall |
| Building Area Total | 2816 |
| Lot Size Acres | 0.21 |
| Road Surface Type | Paved |
Amenities
- Foreclosure
- Views
- Short Sale
- New Construction
- Adult 55+
- Lease To Own
- No HOA Fees
- Furnished
- Primary On Main
- Air Conditioning
- Seller Finance
- Green
- Fixer Upper
- Horse
- Golf
- Fireplace
- Deck
- Garage
- Basement
- Pool
Property vs Single Family Average in 97703
Price
Taxes
Year Built
In The Neighborhood
Reduced
Bend
$ 1,600,000
- Type
- Single Family
- Size
- 2,673 SqFt
- Rooms
- 3 Beds + 3.5 Baths
 The Agency Bend
