
Water Views - Primary on Main








Address
16250 South Drive, La Pine, OR
Price
$ 995,000
Property Attributes
- MLS#220224619
- TypeSingle Family
- Listing Status Active
- CountyDeschutes
- CityLa Pine
- AreaNot Applicable
- NeighborhoodAnderson Acres
- Zip97739
- StyleRanch
- Year Built1962
- Taxes$ 3643
- Price$ 995,000
- Bedrooms3
- Full Bathrooms2
- Half Bathrooms1
- Sqr Footage1788
- Lot Size6.13 Acres
Data Source:
MLS of Central Oregon (MLSCO)
Property Description
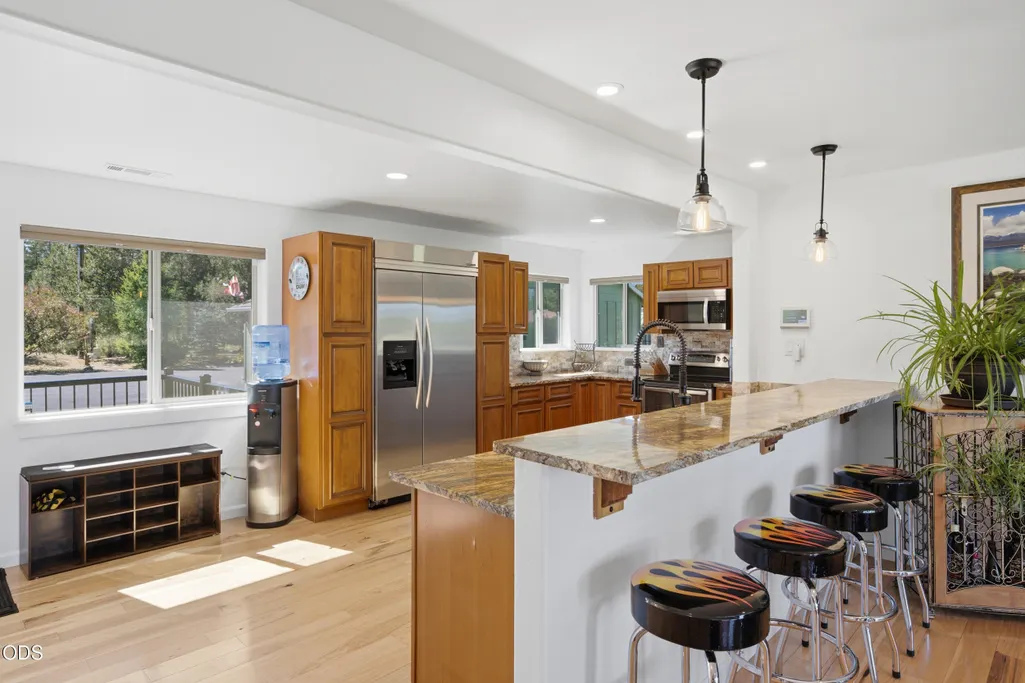
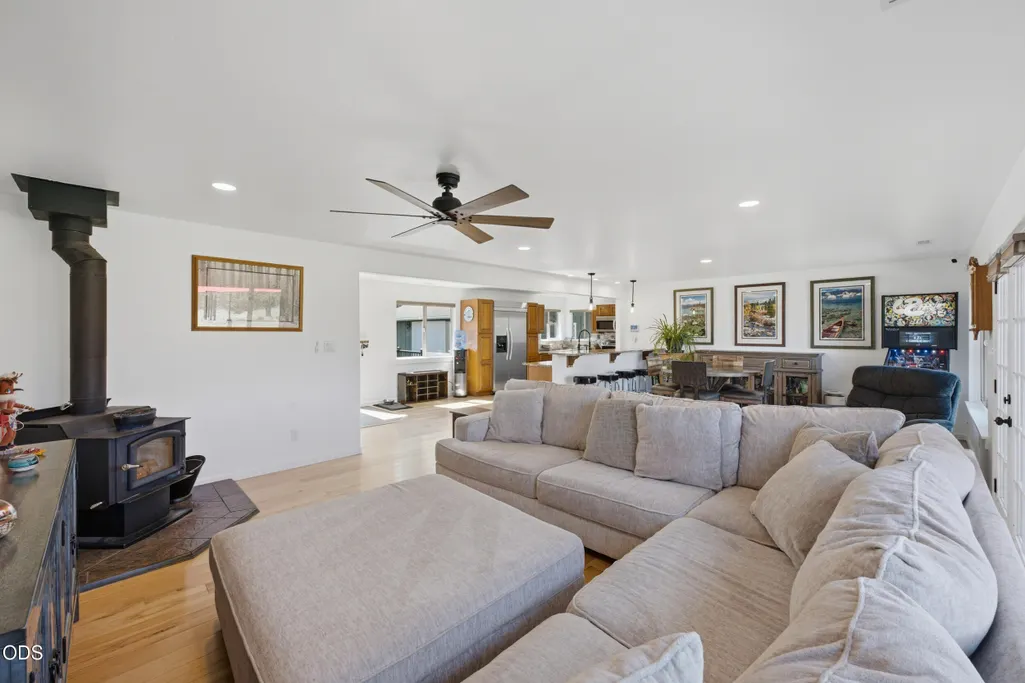
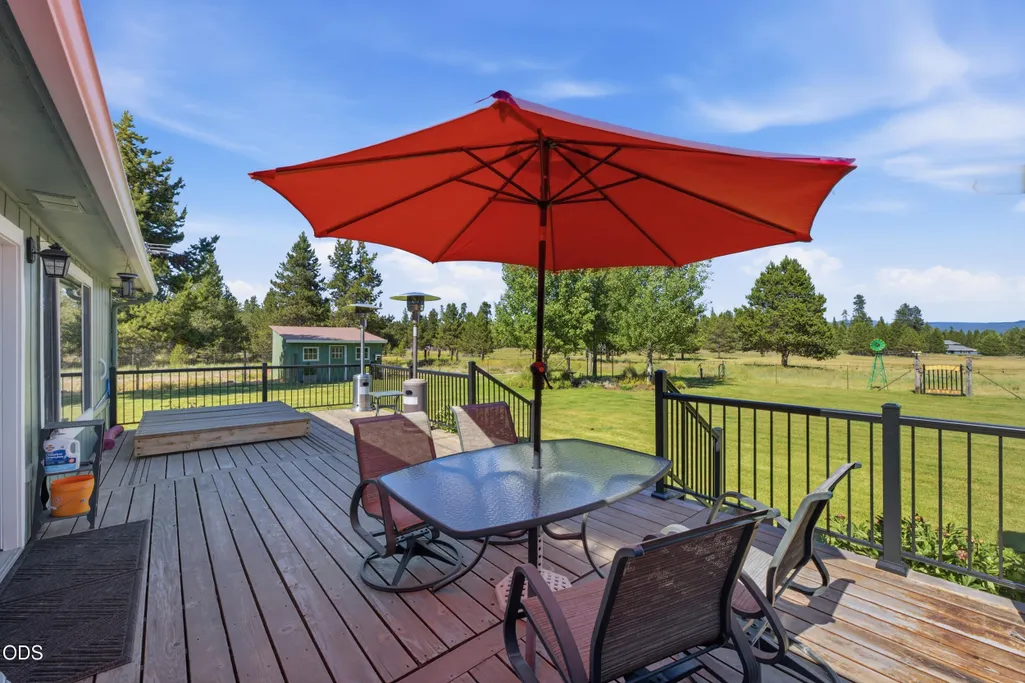
Views, views, views. This beautiful property, perfect for peaceful rural living. The home sits at the end of a quiet street, just off paved roads, on more than 6 acres, just minutes from downtown La Pine, the little Deschutes, with the big Deschutes River a few miles up the road. Centrally located with easy access to Hwy 97, ultimate access to abundant recreation. When you enter through the custom wrought-iron gate and newly paved asphalt drive, you'll see a well-updated, carefully maintained home with an open floorplan, abundant natural light, hickory floors, granite countertops, stainless steel appliances, a wood stove, and upgraded tiled bathrooms. A large back deck with a built-in hot tub offers stunning panoramic views, including Paulina Peak. Additional features include a 2-car detached garage with storage and workspace, a spacious carport for extra vehicles or equipment, + an insulated 30x36 shop/barn with 3 gated horse stalls leading to a large riding corral with shelter
| Elementary School | Middle School | High School |
|---|---|---|
| Check with District Elementary School | Check with District Middle School | Check with District High School |
| Price History | |
|---|---|
| 7/3/2026 | Listed $995,000 |
General Features
| Sewer | Private Sewer,Septic Tank,Standard Leach Field |
|---|---|
| Heating | Fireplace(s),Electric,Forced Air,Heat Pump,Wood |
| Cooling | Central Air,Heat Pump |
| Roof | Composition |
| Appliances | Cooktop,Dishwasher,Disposal,Double Oven,Dryer,Microwave,Oven,Range,Refrigerator,Washer,Water Heater,Water Purifier,Water Softener |
| Garage Spaces | 4 |
| Architectural Style | Ranch |
| Security Features | Carbon Monoxide Detector(s),Security System Owned,Smoke Detector(s) |
| Construction Materials | Frame |
| Exclusions | Owner's Personal Property |
| Year Built | 1962 |
| View | Cascade Mountains,Forest,Mountain(s),Neighborhood,Panoramic,Pond,Territorial |
| Levels | One |
| Property Subtype | Single Family Residence |
| Tax Year | 2026 |
| County | Deschutes |
| New Construction | false |
| Property Type | Residential |
| HOA | false |
| Attached Garage | false |
| Subdivision Name | Anderson Acres |
| Garage Y/N | true |
| Other Structures | Animal Stall(s),Barn(s),Corral(s),Greenhouse,RV/Boat Storage,Second Garage,Shed(s),Stable(s),Storage,Workshop |
| Full Baths | 2 |
| Status | Active |
| Directions | Hwy 97 S, Right on Burgess Road, Right on Meadow Lane, Right on South Drive. Driveway is at the end of the road on the left. |
| High School | Check with District |
| City | La Pine |
| Senior Community Y/N | false |
| Zoning Description | RR10, WA |
| Lot Size Units | Acres |
| Lot Size Square Feet | 267022.8 |
| Elementary School | Check with District |
| Tax Annual Amount | 3643.12 |
| Middle/Junior High School | Check with District |
| Additional Parcels Y/N | false |
| Virtual Tour | https://youriguide.com/16250_south_dr_la_pine_or |
| Structure Type | House |
| Standard Status | Active |
| Tax Lot | 14 |
| Sewer_co_Septic_sp_Tank | true |
| Utilities_co_Cable_sp_Available | true |
| Accessory Dwelling Unit Y/N | No |
Interior Features
| Interior Amenities | Breakfast Bar,Ceiling Fan(s),Double Vanity,Granite Counters,Open Floorplan,Pantry,Primary Downstairs,Shower/Tub Combo,Spa/Hot Tub,Stone Counters,Tile Shower,Vaulted Ceiling(s),Walk-In Closet(s) |
|---|---|
| Basement | None |
| Flooring | Carpet,Hardwood,Tile |
| Common Walls | No Common Walls |
| Air Conditioning Y/N | true |
| Heating Y/N | true |
| Window Features | Double Pane Windows,Vinyl Frames |
| Half Baths | 1 |
| Total Bedrooms | 3 |
| LivingAreaSource | Assessor |
| Total Baths | 3 |
| Heating-Wood | true |
| Heating-Heat Pump | true |
| Heating-Forced Air | true |
Exterior Features
| Exterior Amenities | Fire Pit,Spa/Hot Tub |
|---|---|
| Parking Features | Asphalt,Detached,Detached Carport,Driveway,Garage Door Opener,Gated,Gravel,RV Access/Parking,RV Garage,Storage,Workshop in Garage |
| Lot Features | Drip System,Fenced,Garden,Landscaped,Level,Native Plants,Pasture,Sprinkler Timer(s),Sprinklers In Front,Sprinklers In Rear,Water Feature |
| Water Source | Private,Well |
| Inclusions | Kitchen Appliances; Washer; Dryer |
| Lot Size Area | 6.13 |
| Foundation Details | Concrete Perimeter,Stemwall |
| Building Area Total | 1788 |
| Lot Size Acres | 6.13 |
| Road Surface Type | Cinder,Gravel |
| Road Frontage Type | Shared Access |
| Horse Y/N | true |
| Irrigation Water Rights Y/N | false |
Amenities
- Foreclosure
- Views
- Short Sale
- New Construction
- Adult 55+
- Lease To Own
- No HOA Fees
- Furnished
- Primary On Main
- Air Conditioning
- Seller Finance
- Green
- Fixer Upper
- Horse
- Golf
- Fireplace
- Deck
- Garage
- Basement
- Pool
Property vs Single Family Average in 97739
Price
Taxes
Year Built

