
Views - Primary on Main




Address
547 W Jefferson Avenue, Sisters, OR
Price
$ 599,000
Property Attributes
- MLS#220223779
- TypeCondos
- Listing Status Active
- CountyDeschutes
- CitySisters
- AreaNot Applicable
- NeighborhoodPine Meadow Vill
- Zip97759
- StyleCraftsman, Northwest, Traditional
- Year Built2002
- Taxes$ 5408
- Price$ 599,000
- Bedrooms3
- Full Bathrooms2
- Half Bathrooms0
- Sqr Footage1556
Data Source:
MLS of Central Oregon (MLSCO)
Property Description
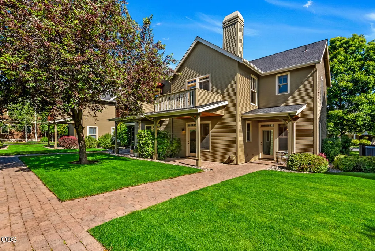
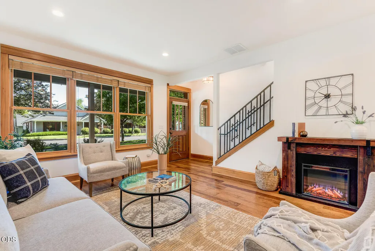
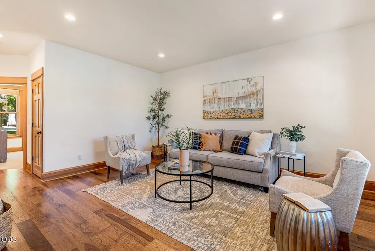
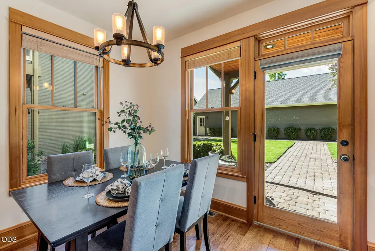
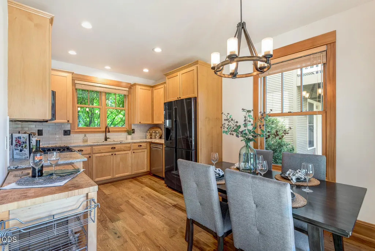
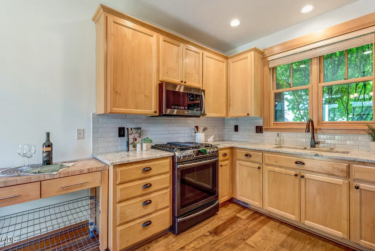
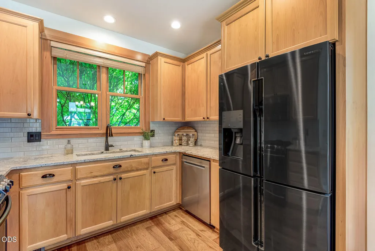
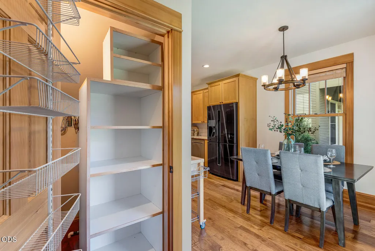
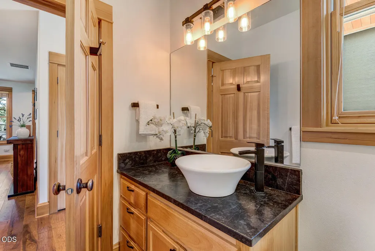
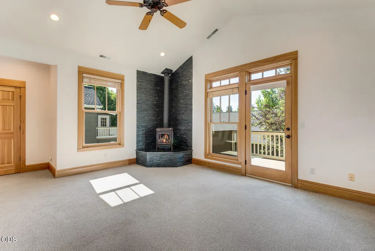
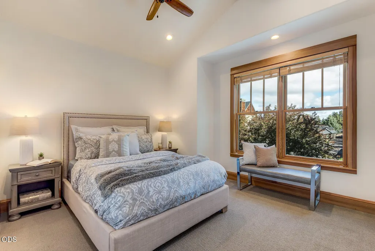
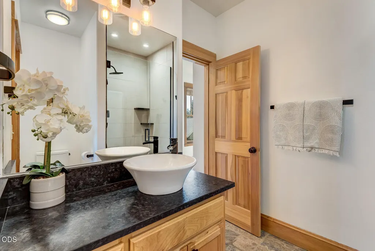
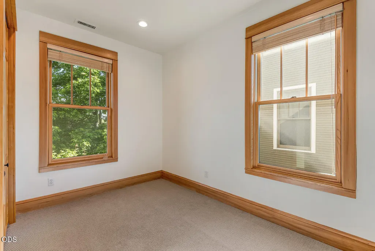
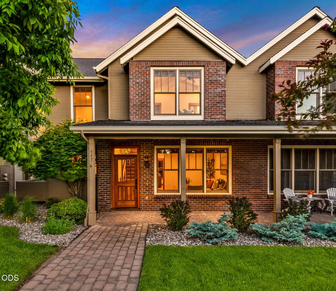
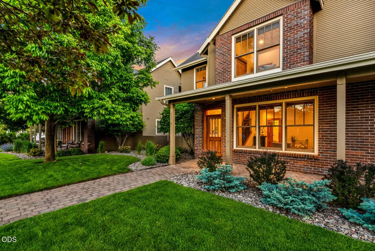
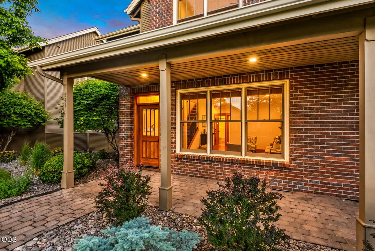
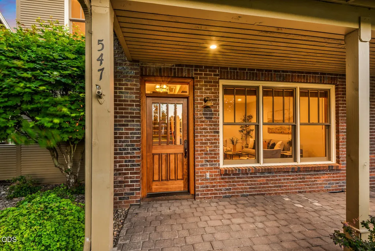
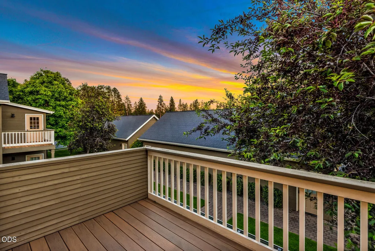
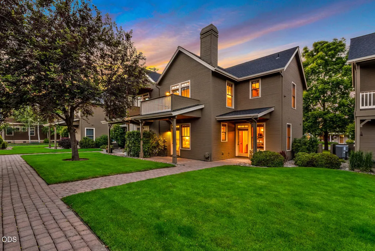
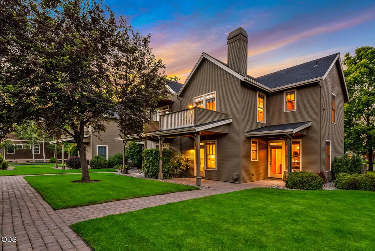
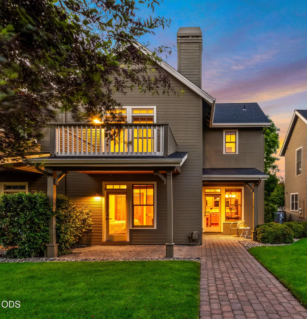
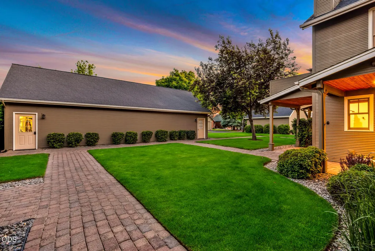
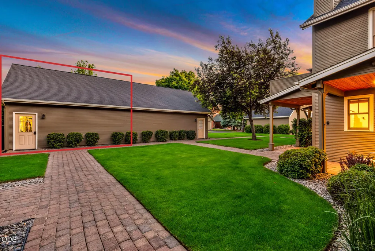
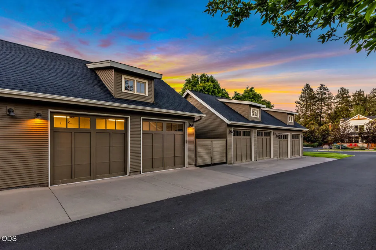
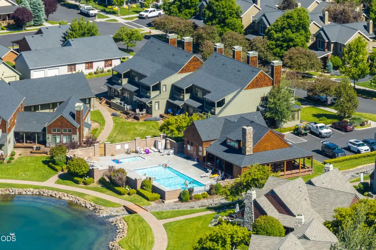
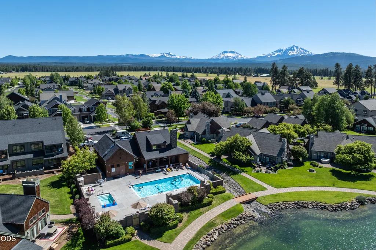
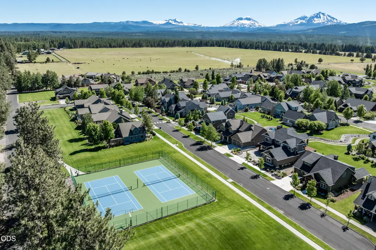
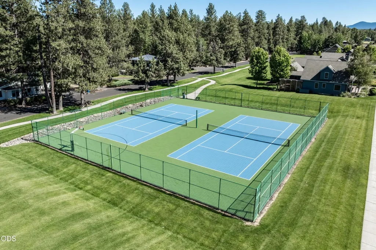
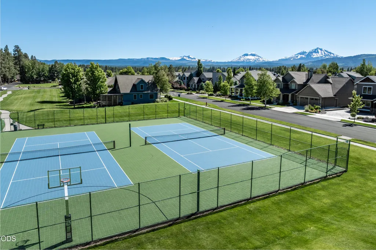
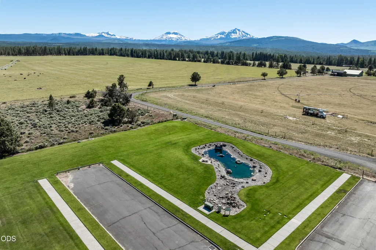
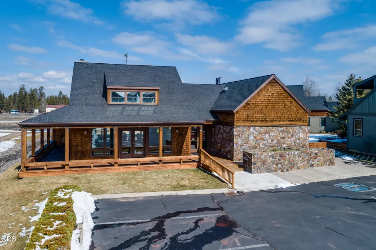
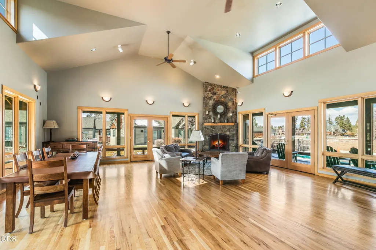
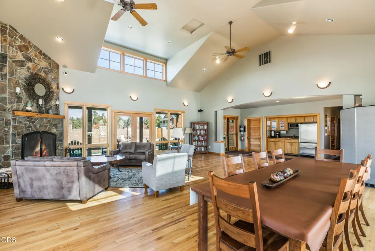
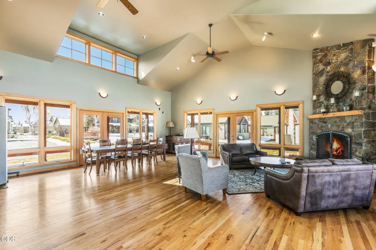
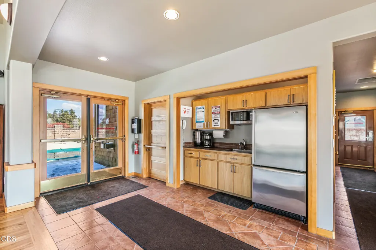
Located just a few short blocks to downtown Sisters, this lovely Cottonwood Condo has been tastefully updated and is ready for the next fortunate owner. The welcoming floor plan has a well appointed kitchen with solid surface counters, energy star appliances & hardwood flooring. Quality construction through out with solid wood windows and doors, paver patio and upstairs deck with views towards the Cascades. Comfortable living room on the main level with a flex room that can be used as a bedroom or office. Upstairs is a 2nd primary suite, 3rd bedroom & a bonus room with cozy fireplace and private deck. The detached two car garage has plenty of room for Central Oregon gear & two vehicles. Ease of living with more time to enjoy the outdoors & vibrant Sisters downtown out your front door. Community features include Firewise certification, pool, two tennis courts, paths, community center, park & much more. Don't miss this opportunity to secure one of only 5 Cottonwood condos built!
| Elementary School | Middle School | High School |
|---|---|---|
| Sisters Elem Elementary School | Sisters Middle Middle School | Sisters High High School |
| Price History | |
|---|---|
| 6/19/2026 | Listed $645,000 |
| 7/2/2026 | 4$619,000 |
| 8/12/2026 | 3$599,000 |
General Features
| Sewer | Public Sewer |
|---|---|
| Heating | Forced Air,Heat Pump |
| Cooling | Central Air,Heat Pump |
| Roof | Composition |
| Appliances | Dishwasher,Disposal,Microwave,Range,Range Hood,Refrigerator,Water Heater |
| HOA Fee | 435 |
| Garage Spaces | 2 |
| Architectural Style | Craftsman,Northwest,Traditional |
| Security Features | Carbon Monoxide Detector(s),Smoke Detector(s) |
| Construction Materials | Frame |
| Year Built | 2002 |
| View | Cascade Mountains,Mountain(s),Neighborhood,Territorial |
| Levels | Two |
| Property Subtype | Condominium |
| Tax Year | 2025 |
| Community Features | Short Term Rentals Allowed,Tennis Court(s),Trail(s) |
| HOA Fee 2 | 188 |
| Assoc Fee Paid Per | Monthly |
| County | Deschutes |
| New Construction | false |
| Property Type | Residential |
| Association Amenities | Clubhouse,Firewise Certification,Landscaping,Pool,Sewer,Snow Removal,Tennis Court(s),Trail(s),Trash,Water |
| HOA | true |
| Attached Garage | false |
| Subdivision Name | Pine Meadow Vill |
| Garage Y/N | true |
| Full Baths | 2 |
| Status | Active |
| High School | Sisters High |
| City | Sisters |
| Senior Community Y/N | false |
| Zoning Description | MFR |
| HOA Fee 2 Frequency | Monthly |
| Elementary School | Sisters Elem |
| Tax Annual Amount | 5408 |
| Middle/Junior High School | Sisters Middle |
| Additional Parcels Y/N | false |
| Structure Type | None |
| Standard Status | Active |
| Tax Lot | unit 3 |
| Sewer_co_Public_sp_Sewer | true |
| Utilities_co_Cable_sp_Available | true |
| Utilities_co_Electricity_sp_Available | true |
| Accessory Dwelling Unit Y/N | No |
Interior Features
| Interior Amenities | Ceiling Fan(s),Granite Counters,Linen Closet,Pantry,Primary Downstairs,Shower/Tub Combo,Solid Surface Counters,Stone Counters,Vaulted Ceiling(s) |
|---|---|
| Flooring | Carpet,Hardwood,Tile |
| Fireplace Features | Living Room |
| Common Walls | 1 Common Wall |
| Air Conditioning Y/N | true |
| Heating Y/N | true |
| Window Features | Double Pane Windows,Wood Frames |
| Fireplace Y/N | true |
| Total Bedrooms | 3 |
| LivingAreaSource | Assessor |
| Total Baths | 2 |
| Heating-Heat Pump | true |
| Heating-Forced Air | true |
Exterior Features
| Parking Features | Detached,Garage Door Opener |
|---|---|
| Lot Features | Landscaped,Level,Smart Irrigation,Sprinkler Timer(s),Sprinklers In Front,Sprinklers In Rear |
| Water Source | Public |
| Inclusions | refrigerator, electric fireplace, kitchen cart |
| Foundation Details | Stemwall |
| Building Area Total | 1556 |
| Road Surface Type | Paved |
| Horse Y/N | false |
Amenities
- Foreclosure
- Views
- Short Sale
- New Construction
- Adult 55+
- Lease To Own
- No HOA Fees
- Furnished
- Pets
- Primary On Main
- Air Conditioning
- Seller Finance
- Green
- Fixer Upper
- Horse
- Golf
- Fireplace
- Deck
- Garage
- Basement
- Pool
Property vs Condos Average in 97759
Price
Taxes
Year Built

