
Primary on Main
Address
20490 Timberline Court, Bend, OR
Price
$ 849,900
Property Attributes
- MLS#220223774
- TypeSingle Family
- Listing Status Pending
- CountyDeschutes
- CityBend
- AreaSE
- NeighborhoodMtn High
- Zip97702
- StyleTraditional
- Year Built1996
- Taxes$ 8698
- Price$ 849,900
- Bedrooms3
- Full Bathrooms2
- Half Bathrooms1
- Sqr Footage2644
- Lot Size0.53 Acres
Data Source:
MLS of Central Oregon (MLSCO)
Property Description
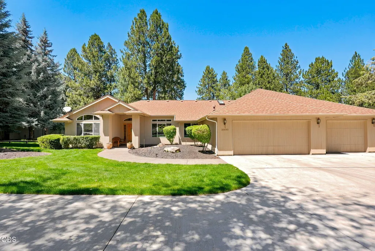
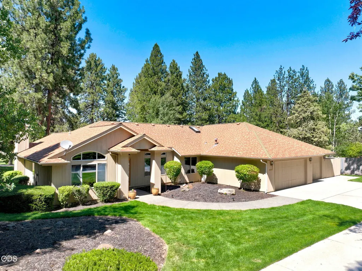
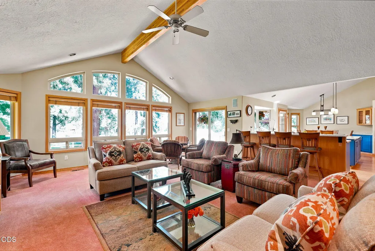
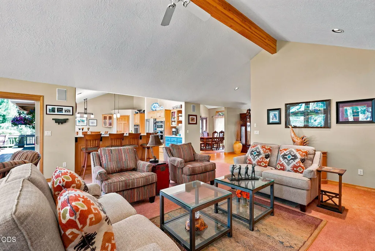
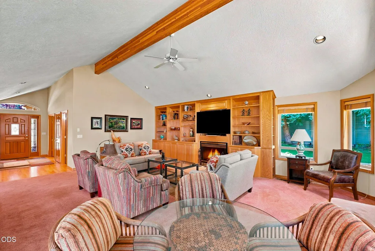
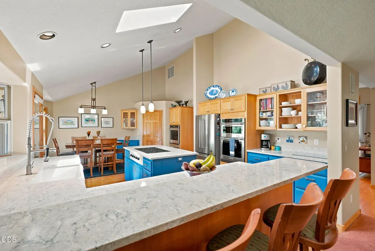
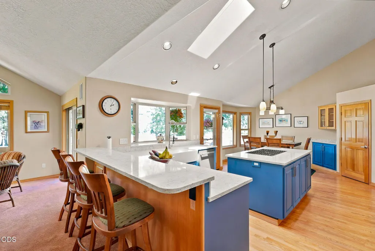
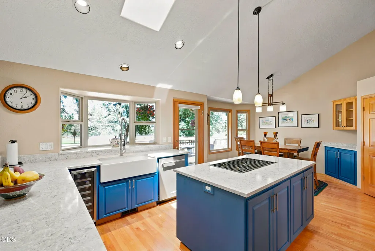
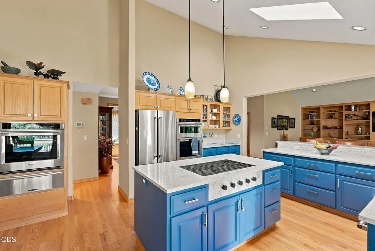
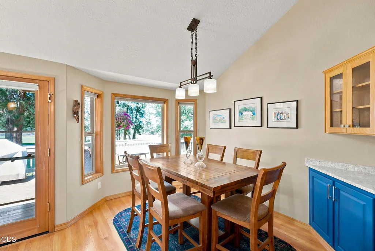
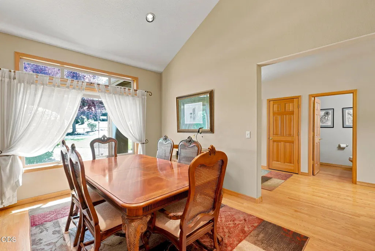
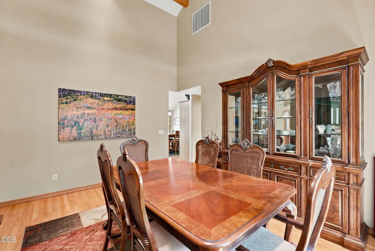
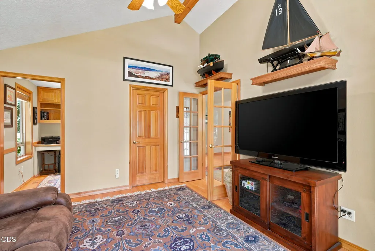
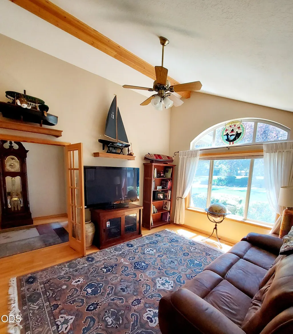
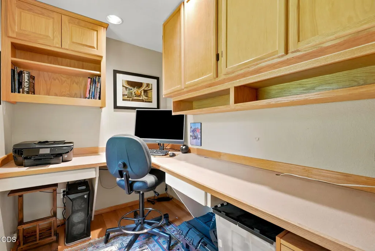
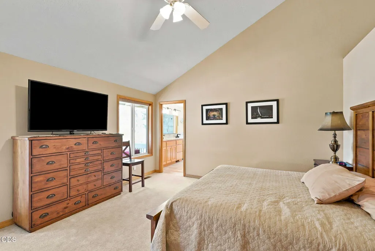
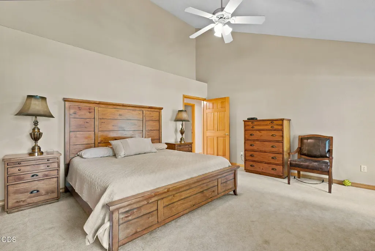
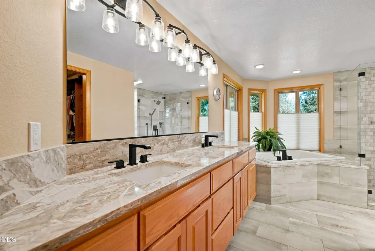
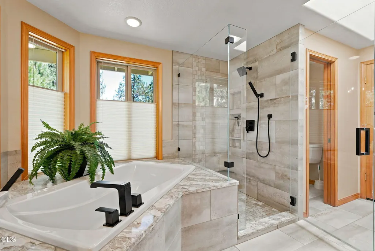
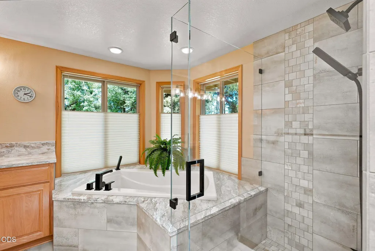
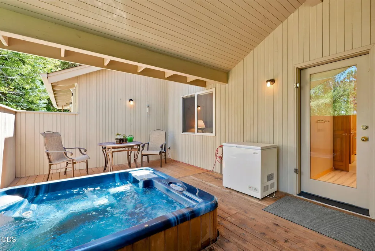
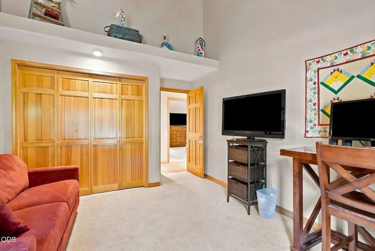
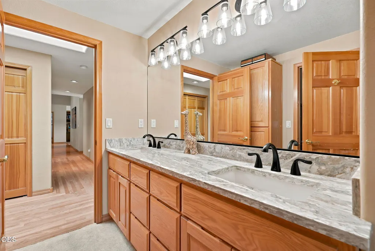
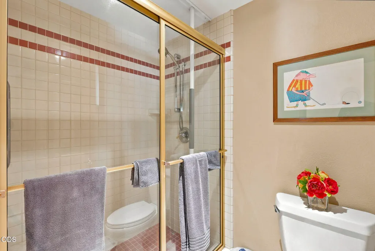
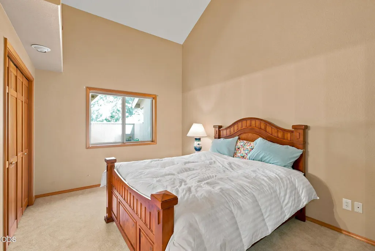
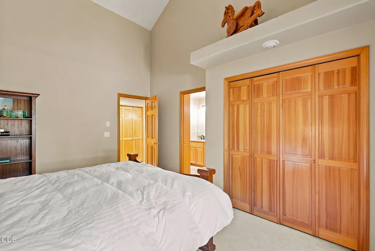
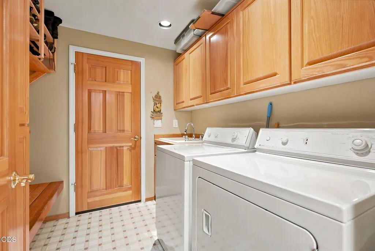
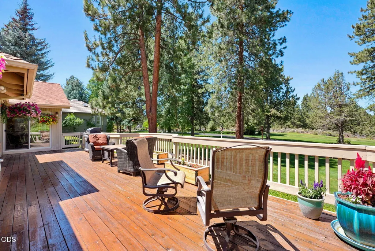
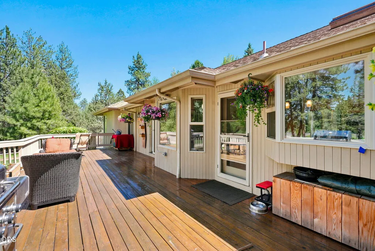
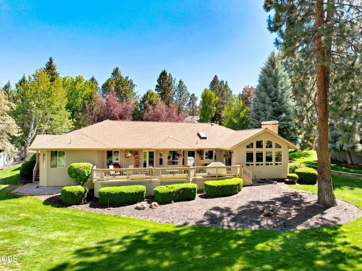
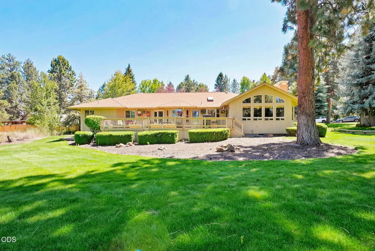
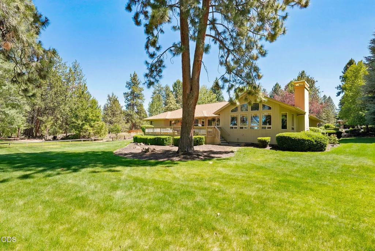
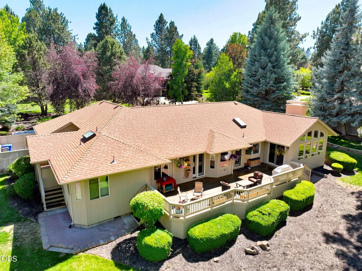
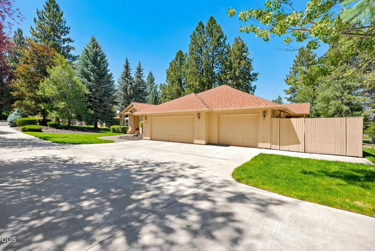
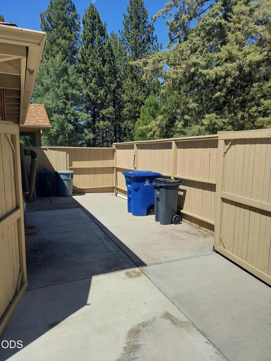
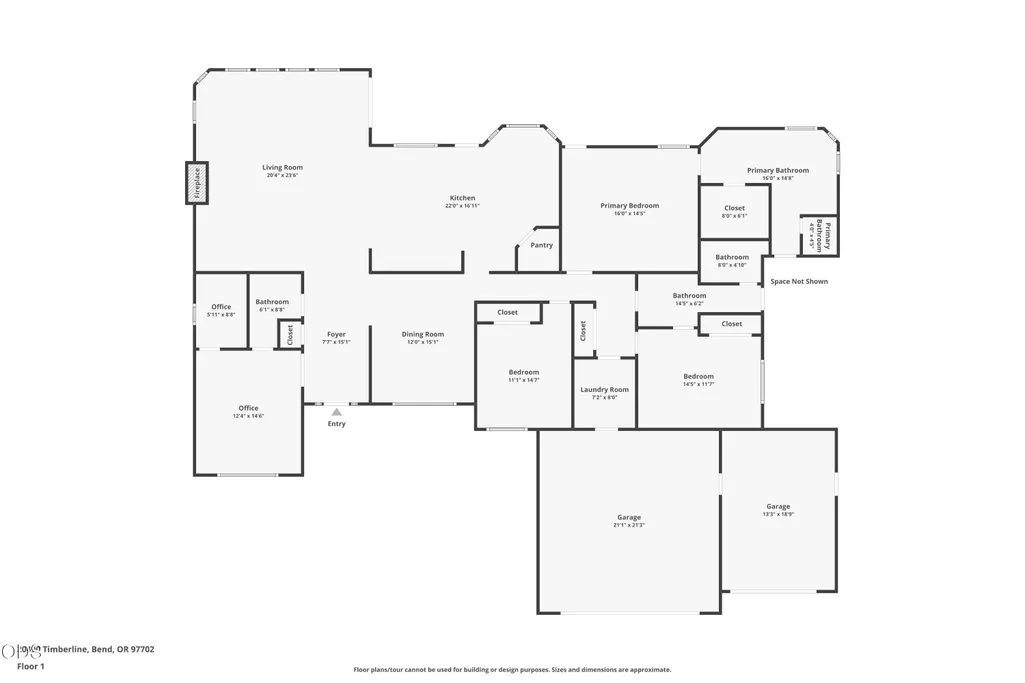
Hidden jewel in gated Mountain High! This custom single-level home sits on a quiet cul-de-sac with a 3-car garage & fenced/gated side storage. Inside, hardwood floors & spacious great room & dining area. Large den of the entry includes adjoining office & 1/2 bath. Updated Chef's kitchen features quartz counters, pantry & KitchenAid appliances including dual ovens, warmer, gas cooktop & more. Perfect for entertaining. The primary suite w/updated bath offers private access to back deck & side deck ready for a relaxing jacuzzi. Two additional bedrooms, incl. one en-suite. New 2021 furnace & A/C. This well-built custom home sits near the train tracks where activity is infrequent & limited for comfortable daily living. Attentive HOA covers pool, racquet sports & snow removal. Neighborhood 9-hole golf course. One mile from Pvt. Bend Golf Club. Mtn. High is minutes from downtown offering beautiful & peaceful walking grounds away from summer tourists & heavy traffic. Motivated seller.
| Elementary School | Middle School | High School |
|---|---|---|
| R E Jewell Elem Elementary School | High Desert Middle Middle School | Caldera High High School |
| Price History | |
|---|---|
| 6/19/2026 | Listed $950,000 |
| 7/17/2026 | 5$899,000 |
| 8/14/2026 | 5$849,900 |
General Features
| Sewer | Public Sewer |
|---|---|
| Heating | Forced Air,Natural Gas |
| Cooling | Central Air |
| Roof | Composition |
| Appliances | Cooktop,Dishwasher,Disposal,Double Oven,Dryer,Microwave,Refrigerator,Washer,Water Heater,Wine Refrigerator |
| HOA Fee | 254 |
| Garage Spaces | 3 |
| Architectural Style | Traditional |
| Security Features | Carbon Monoxide Detector(s),Smoke Detector(s) |
| Construction Materials | Frame |
| Year Built | 1996 |
| Levels | One |
| Property Subtype | Single Family Residence |
| Tax Year | 2025 |
| Community Features | Pool,Pickleball,Gas Available,Short Term Rentals Not Allowed,Tennis Court(s) |
| Assoc Fee Paid Per | Monthly |
| County | Deschutes |
| New Construction | false |
| Property Type | Residential |
| Association Amenities | Pickleball Court(s),Pool,Snow Removal,Tennis Court(s) |
| HOA | true |
| Attached Garage | true |
| Subdivision Name | Mtn High |
| Garage Y/N | true |
| Full Baths | 2 |
| Status | Pending |
| High School | Caldera High |
| City | Bend |
| Senior Community Y/N | false |
| Zoning Description | RS |
| Lot Size Units | Acres |
| Lot Size Square Feet | 23086.8 |
| Elementary School | R E Jewell Elem |
| Tax Annual Amount | 8698.91 |
| Middle/Junior High School | High Desert Middle |
| Additional Parcels Y/N | false |
| Virtual Tour | https://www.zillow.com/view-imx/03fb8ecb-dd02-4f8d-aec0-b2ef76b63c79?wl=true&setAttribution=mls&initialViewType=pano |
| Standard Status | Pending |
| Tax Lot | 05300 |
| Sewer_co_Public_sp_Sewer | true |
| Utilities_co_Cable_sp_Connected | true |
| Accessory Dwelling Unit Y/N | No |
Interior Features
| Interior Amenities | Breakfast Bar,Built-in Features,Ceiling Fan(s),Enclosed Toilet(s),Kitchen Island,Linen Closet,Open Floorplan,Pantry,Primary Downstairs,Soaking Tub,Solid Surface Counters,Tile Shower,Vaulted Ceiling(s),Walk-In Closet(s),Wired for Sound |
|---|---|
| Basement | None |
| Flooring | Carpet,Hardwood,Tile,Vinyl |
| Fireplace Features | Gas,Great Room |
| Common Walls | No Common Walls,No One Above,No One Below |
| Air Conditioning Y/N | true |
| Heating Y/N | true |
| Window Features | Double Pane Windows,Skylight(s),Vinyl Frames |
| Fireplace Y/N | true |
| Half Baths | 1 |
| Total Bedrooms | 3 |
| LivingAreaSource | Assessor |
| Total Baths | 3 |
| Heating-Forced Air | true |
| Heating-Natural Gas | true |
Exterior Features
| Exterior Amenities | Spa/Hot Tub |
|---|---|
| Parking Features | Attached,Concrete,Garage Door Opener,Workshop in Garage |
| Lot Features | Drip System,Landscaped,Level,Sprinkler Timer(s),Sprinklers In Front,Sprinklers In Rear |
| Water Source | Public,Water Meter |
| Inclusions | Kitchen Refrigerator, Washer, Dryer, Outdoor Fridge, Hot Tub |
| Lot Size Area | 0.53 |
| Foundation Details | Stemwall |
| Building Area Total | 2644 |
| Lot Size Acres | 0.53 |
| Road Surface Type | Paved |
| Horse Y/N | false |
| Irrigation Water Rights Y/N | false |
Amenities
- Foreclosure
- Views
- Short Sale
- New Construction
- Adult 55+
- Lease To Own
- No HOA Fees
- Furnished
- Primary On Main
- Air Conditioning
- Seller Finance
- Green
- Fixer Upper
- Horse
- Golf
- Fireplace
- Deck
- Garage
- Basement
- Pool
Property vs Single Family Average in 97702
Price
Taxes
Year Built
In The Neighborhood
Views
Bend
$ 835,000
- Type
- Single Family
- Size
- 1,614 SqFt
- Rooms
- 2 Beds + 2 Baths
 Bend Premier Real Estate LLC
Views
Bend
$ 624,900
- Type
- Single Family
- Size
- 1,712 SqFt
- Rooms
- 2 Beds + 2 Baths
Duke Warner Realty ERA Powered
Primary On Main
Bend
$ 1,195,000
- Type
- Single Family
- Size
- 3,269 SqFt
- Rooms
- 5 Beds + 3 Baths
Ninebark Real Estate
Open House
Bend
$ 949,000
- Type
- Single Family
- Size
- 2,817 SqFt
- Rooms
- 4 Beds + 2.5 Baths
Cascade Hasson SIR
Reduced
Bend
$ 699,900
- Type
- Single Family
- Size
- 2,010 SqFt
- Rooms
- 2 Beds + 2 Baths
Bend Premier Real Estate LLC
Reduced
Bend
$ 834,900
- Type
- Single Family
- Size
- 2,459 SqFt
- Rooms
- 3 Beds + 2.5 Baths
Stellar Realty Northwest
Open House
Bend
$ 995,000
- Type
- Single Family
- Size
- 2,813 SqFt
- Rooms
- 5 Beds + 3 Baths
John L Scott Bend
