
Price Reduction - Waterfront - Primary on Main








Address
16839 Pony Express Way, Bend, OR
Price
$ 1,599,900
Property Attributes
- MLS#220222522
- TypeSingle Family
- Listing Status Active
- CountyDeschutes
- CityBend
- AreaNot Applicable
- NeighborhoodRiver Meadows
- Zip97707
- StyleLog
- Year Built2005
- Taxes$ 9651
- Price$ 1,599,900
- Bedrooms4
- Full Bathrooms3
- Half Bathrooms1
- Sqr Footage4200
- Lot Size0.25 Acres
Data Source:
MLS of Central Oregon (MLSCO)
Property Description
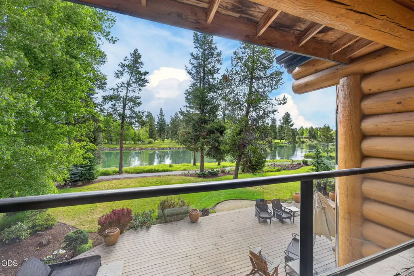
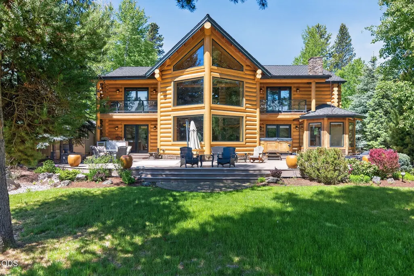
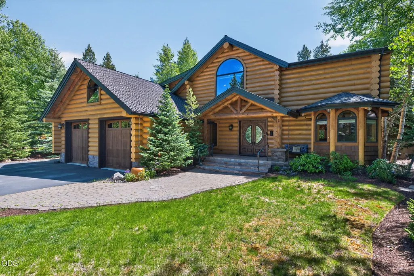
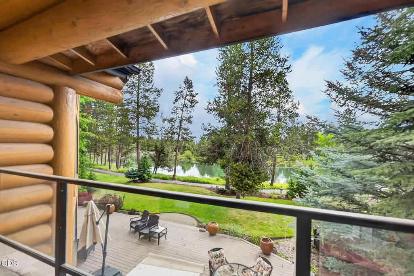
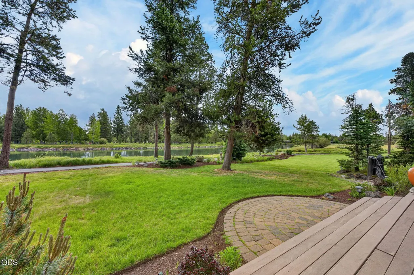
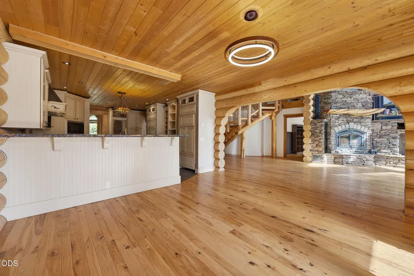
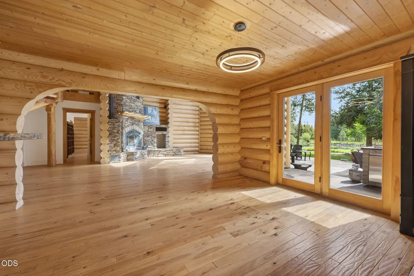
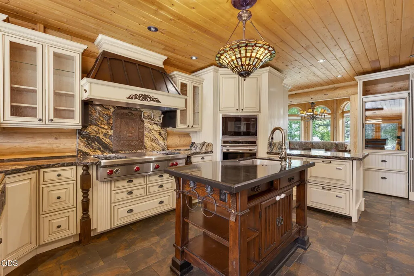
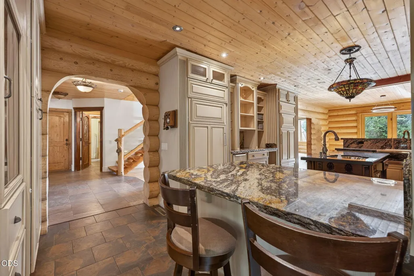
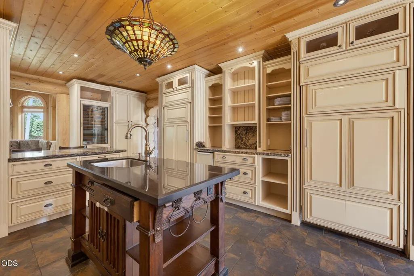
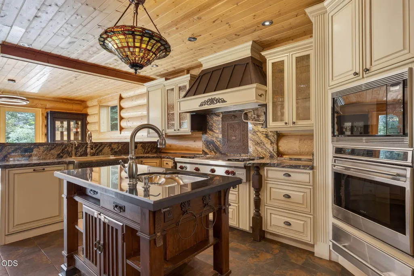
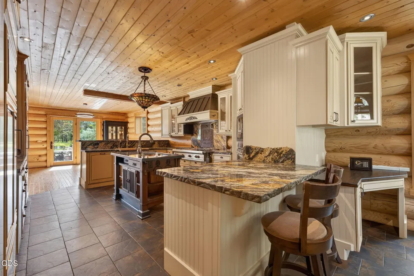
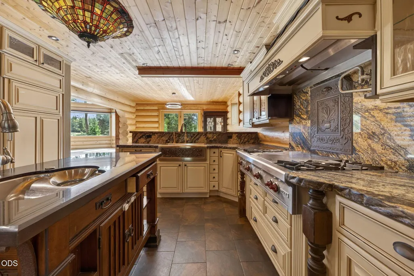
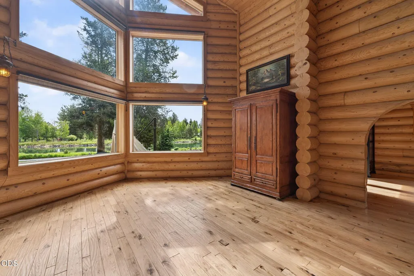
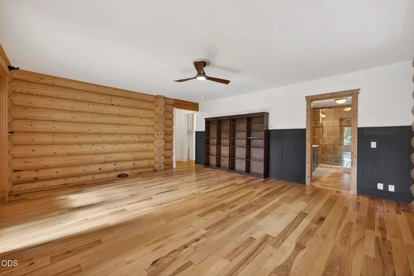
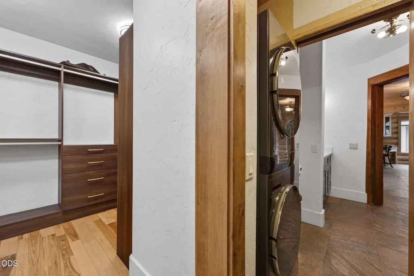
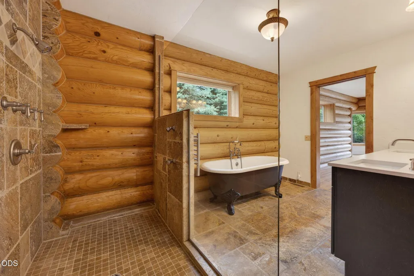
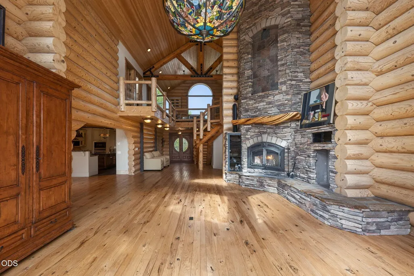
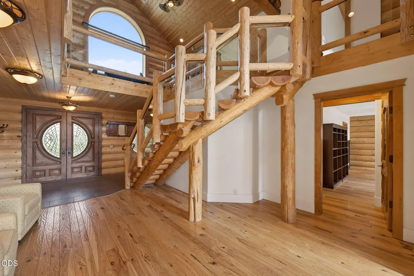
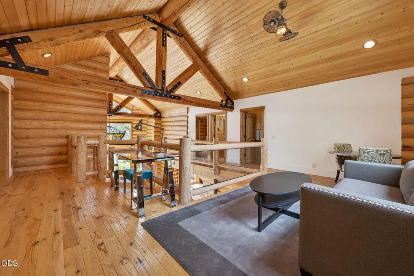
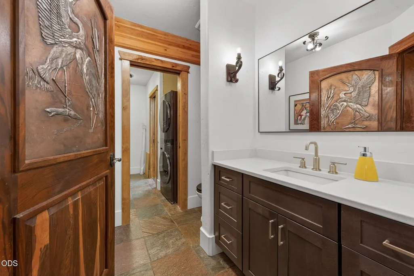
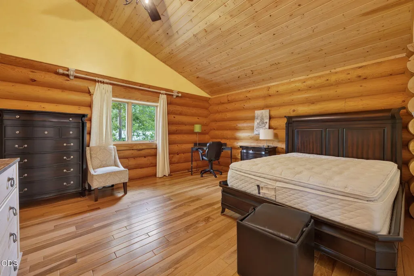
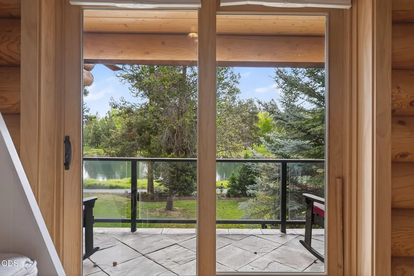
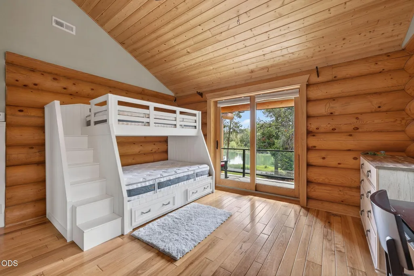
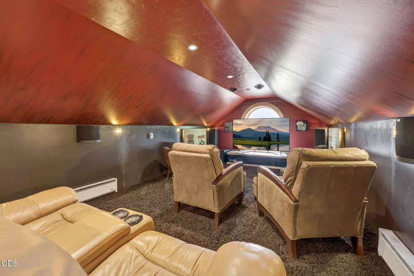
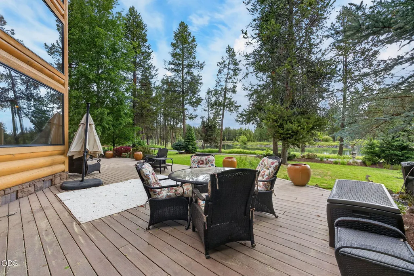
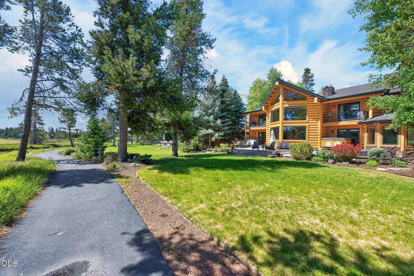
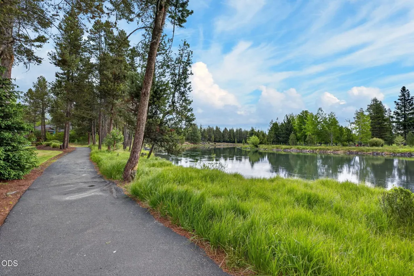
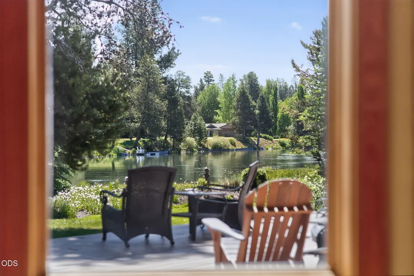
Experience the ultimate Deschutes River retreat in this extraordinary custom log home in desirable River Meadows. Spanning approximately 4,200 square feet, this one-of-a-kind riverfront sanctuary features two luxurious primary suites, a deluxe theater room, radiant floor heating throughout, and an oversized insulated garage with 11-foot clearance. The dramatic great room showcases soaring 25-foot ceilings, a stunning stone fireplace with an 8-foot juniper mantle, elegant Dale Tiffany chandelier, and a wall of windows framing breathtaking Deschutes River views. Designed for entertaining, the chef's kitchen offers solid maple cabinetry, high-end appliances, dual-zone wine refrigeration, and three dishwashers. Step outside to the expansive 52-foot riverfront deck or unwind in the Arctic Spa hot tub while enjoying the peaceful surroundings and exceptional River Meadows amenities.
| Elementary School | Middle School | High School |
|---|---|---|
| Three Rivers Elem Elementary School | Three Rivers Middle School | Caldera High High School |
| Price History | |
|---|---|
| 6/1/2026 | Listed $1,700,000 |
| 8/27/2026 | 6$1,599,900 |
General Features
| Sewer | Private Sewer |
|---|---|
| Heating | Baseboard,Propane,Radiant,Wood |
| Cooling | Other |
| Roof | Composition |
| Appliances | Instant Hot Water,Cooktop,Dishwasher,Disposal,Double Oven,Dryer,Microwave,Range Hood,Refrigerator,Washer,Wine Refrigerator,Other |
| HOA Fee | 264 |
| Garage Spaces | 2 |
| Architectural Style | Log |
| Security Features | Carbon Monoxide Detector(s),Smoke Detector(s) |
| Construction Materials | Steel Frame,Concrete,Frame,Log |
| Year Built | 2005 |
| View | River |
| Levels | Two |
| Property Subtype | Single Family Residence |
| Tax Year | 2025 |
| Waterfront Features | River Front |
| Community Features | Pool,Pickleball,Access to Public Lands,Park,Playground,Sewer Assessment,Sport Court,Tennis Court(s),Trail(s) |
| Assoc Fee Paid Per | Quarterly |
| County | Deschutes |
| New Construction | false |
| Property Type | Residential |
| Association Amenities | Clubhouse,Firewise Certification,Fitness Center,Landscaping,Marina,Park,Pickleball Court(s),Playground,Pool,RV/Boat Storage,Sewer,Snow Removal,Sport Court,Tennis Court(s),Trail(s),Water |
| HOA | true |
| Attached Garage | true |
| Subdivision Name | River Meadows |
| Garage Y/N | true |
| Other Structures | Shed(s) |
| Full Baths | 3 |
| Status | Active |
| High School | Caldera High |
| City | Bend |
| Senior Community Y/N | false |
| Zoning Description | P,RR10,LM,WA |
| Lot Size Units | Acres |
| Lot Size Square Feet | 10890 |
| Elementary School | Three Rivers Elem |
| Tax Annual Amount | 9651.66 |
| Middle/Junior High School | Three Rivers |
| Additional Parcels Y/N | false |
| Standard Status | Active |
| Tax Lot | 24 |
| Utilities_co_Cable_sp_Connected | true |
| Accessory Dwelling Unit Y/N | No |
Interior Features
| Interior Amenities | Smart Light(s),Breakfast Bar,Built-in Features,Ceiling Fan(s),Double Vanity,Dry Bar,Enclosed Toilet(s),Granite Counters,Kitchen Island,Linen Closet,Open Floorplan,Pantry,Primary Downstairs,Shower/Tub Combo,Smart Thermostat,Soaking Tub,Solid Surface Counters,Spa/Hot Tub,Stone Counters,Tile Shower,Vaulted Ceiling(s),Walk-In Closet(s),Wired for Data |
|---|---|
| Basement | None |
| Flooring | Carpet,Hardwood,Stone,Tile |
| Fireplace Features | Family Room,Wood Burning |
| Common Walls | No Common Walls |
| Air Conditioning Y/N | true |
| Heating Y/N | true |
| Window Features | Double Pane Windows,ENERGY STAR Qualified Windows,Wood Frames |
| Fireplace Y/N | true |
| Half Baths | 1 |
| Total Bedrooms | 4 |
| LivingAreaSource | Builder |
| Total Baths | 4 |
| Heating-Wood | true |
| Heating-Radiant | true |
| Heating-Baseboard | true |
Exterior Features
| Exterior Amenities | Built-in Barbecue,Outdoor Kitchen,Spa/Hot Tub |
|---|---|
| Parking Features | Asphalt,Attached,Garage Door Opener,On Street |
| Lot Features | Drip System,Sprinkler Timer(s),Sprinklers In Rear |
| Water Source | Private,Water Meter |
| Lot Size Area | 0.25 |
| Foundation Details | Concrete Perimeter,Pillar/Post/Pier,Slab,Stemwall |
| Building Area Total | 4200 |
| Lot Size Acres | 0.25 |
| Road Surface Type | Paved |
| Waterfront Y/N | true |
| Road Frontage Type | Other |
| Horse Y/N | false |
Amenities
- Foreclosure
- Views
- Short Sale
- New Construction
- Adult 55+
- Lease To Own
- No HOA Fees
- Furnished
- Primary On Main
- Air Conditioning
- Seller Finance
- Green
- Fixer Upper
- Horse
- Golf
- Fireplace
- Deck
- Garage
- Basement
- Pool
Property vs Single Family Average in 97707
Price
Taxes
Year Built
In The Neighborhood
Reduced
Bend
$ 599,950
- Type
- Single Family
- Size
- 2,080 SqFt
- Rooms
- 3 Beds + 2.5 Baths
 Works Real Estate
Reduced
Bend
$ 1,039,000
- Type
- Single Family
- Size
- 2,554 SqFt
- Rooms
- 4 Beds + 2 Baths
Cascade Hasson SIR
Reduced
Bend
$ 1,199,900
- Type
- Single Family
- Size
- 3,016 SqFt
- Rooms
- 5 Beds + 3.5 Baths
Cascade Hasson SIR
