
Views - Primary on Main






Address
1020 Nw Terrace Street, Waldport, OR
Price
$ 749,500
Property Attributes
- MLS#220221641
- TypeSingle Family
- Listing Status Active
- CountyLincoln
- CityWaldport
- AreaNot Applicable
- Zip97394
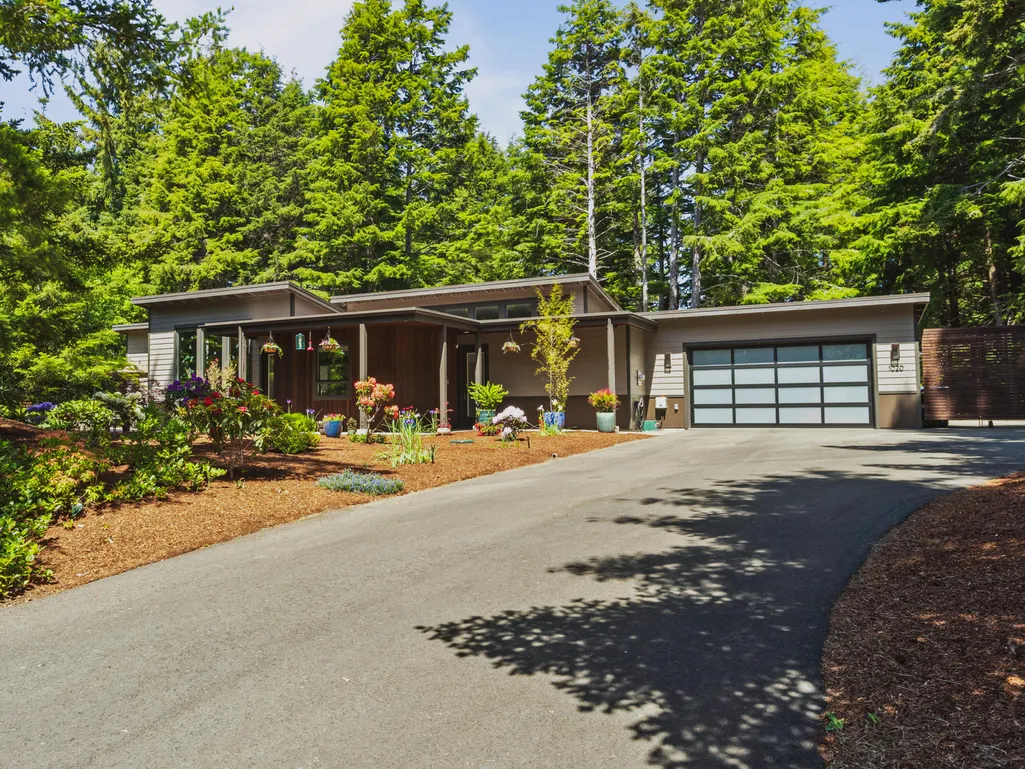
- StyleContemporary
- Year Built2021
- Taxes$ 5160
- Price$ 749,500
- Bedrooms2
- Full Bathrooms2
- Half Bathrooms0
- Sqr Footage1640
- Lot Size0.51 Acres
Data Source:
MLS of Central Oregon (MLSCO)
Property Description
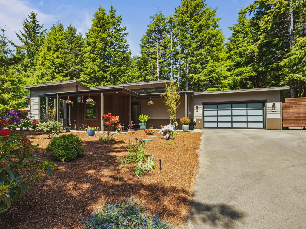
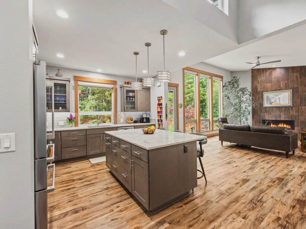
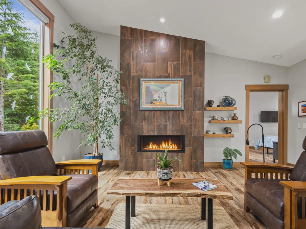
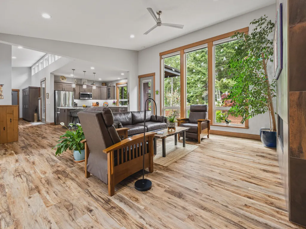
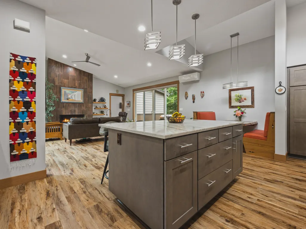
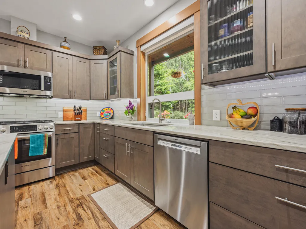
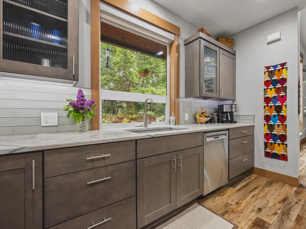
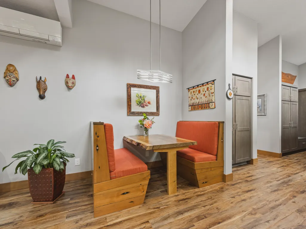
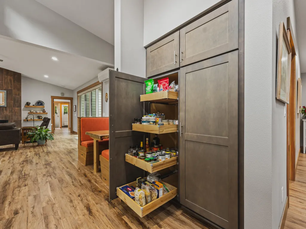
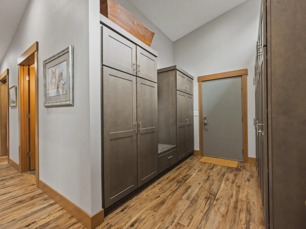
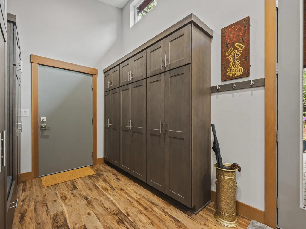
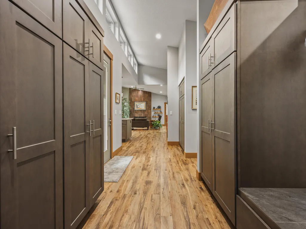
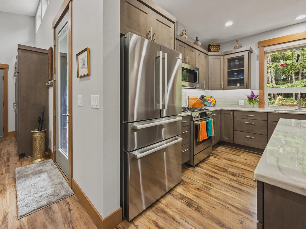
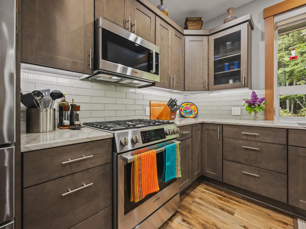
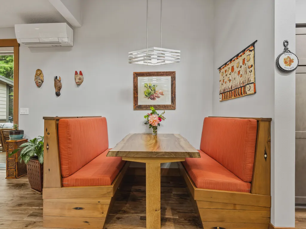
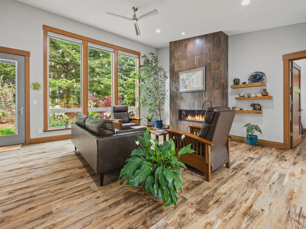
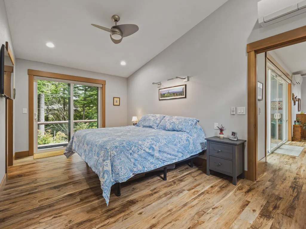
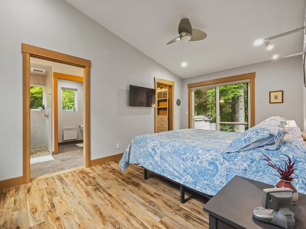
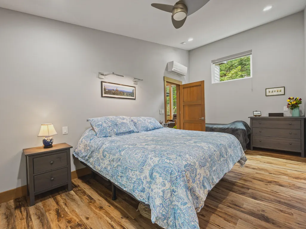
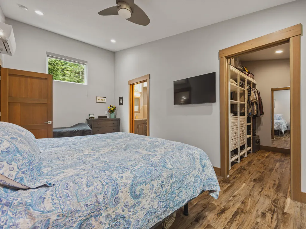
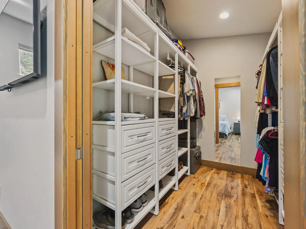
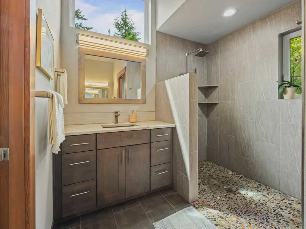
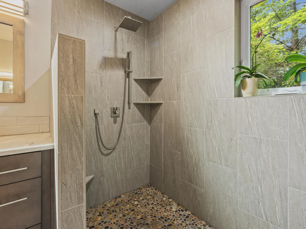
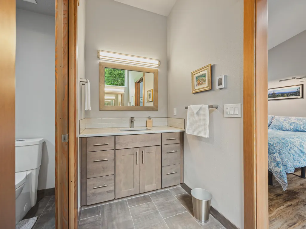
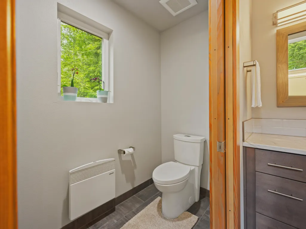
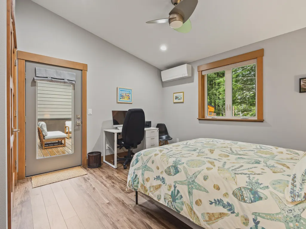
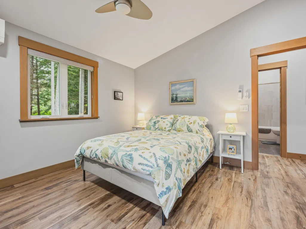
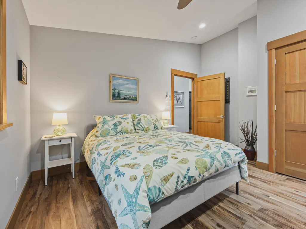
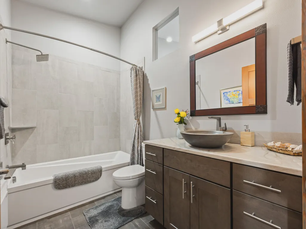
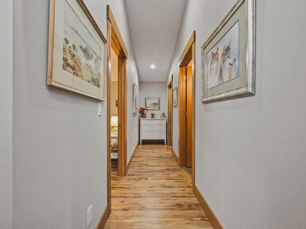
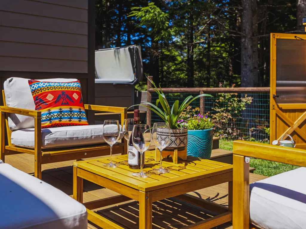
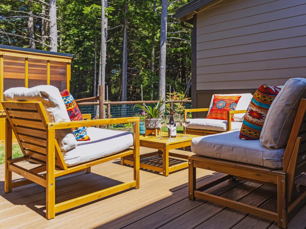
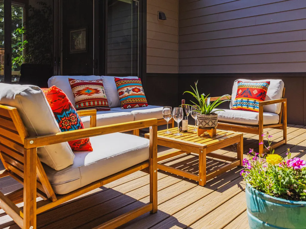
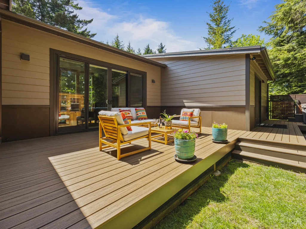
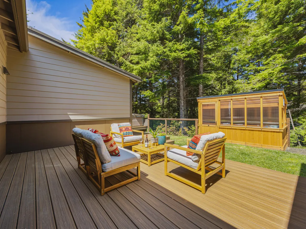
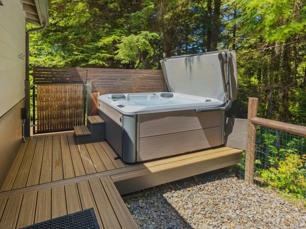
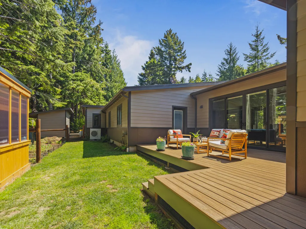
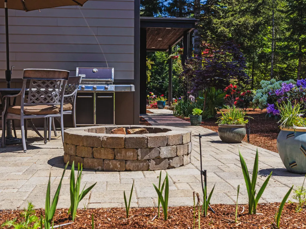
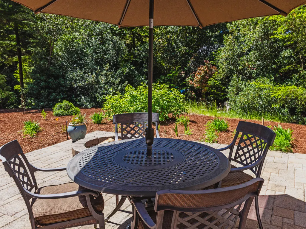
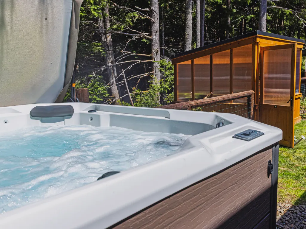
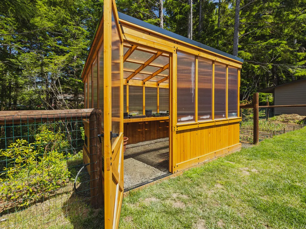
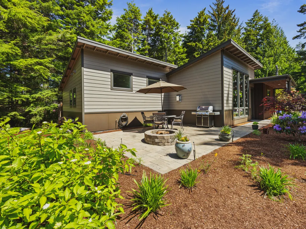
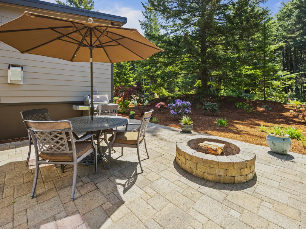
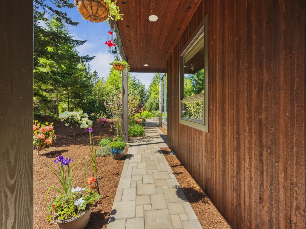
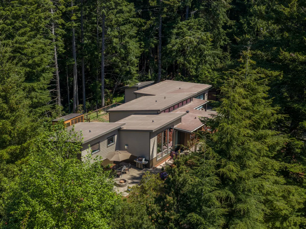
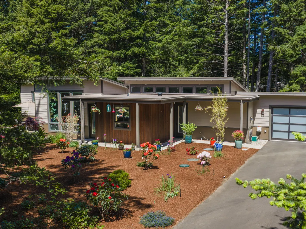
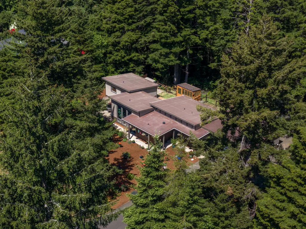
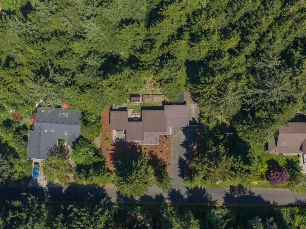
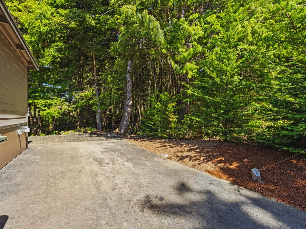
This exceptional single-level builder's own custom home offers quality, craftsmanship & thoughtful design just ¼ mile from the beach between Yachats & Newport. The open floor plan showcases natural light, forest views & beautiful landscaping from the abundant windows & 8' doors trimmed with Douglas Fir. The living room features a stunning full surround tile gas fireplace. The chef's kitchen includes Bosch appliances, Quartzite natural stone countertops, built-in dining booth, large island with a breakfast bar, & high-quality cabinetry. The bedrooms are privately situated at opposite ends of the home with deck & hot tub access. The primary bath features radiant-heated floors & a walk-in tile shower, while the guest bath offers a 6-foot tub and a tile shower. Enjoy entertaining in the wind-protected setting on the firepit patio. Grow your own vegetables in the new greenhouse & garden. Other features include RV parking w/ sewer & electric, oversized garage, & storage shed. Broker owned.
| Elementary School | Middle School | High School |
|---|---|---|
| Crestview Heights School Elementary School | Waldport Middle Middle School | Waldport High High School |
| Price History | |
|---|---|
| 5/19/2026 | Listed $785,000 |
| 6/9/2026 | 1$774,500 |
| 7/20/2026 | 3$749,500 |
General Features
| Sewer | Alternative Treatment Tech System |
|---|---|
| Heating | Ductless,Electric,Propane,Radiant,Zoned |
| Cooling | Ductless |
| Roof | Membrane |
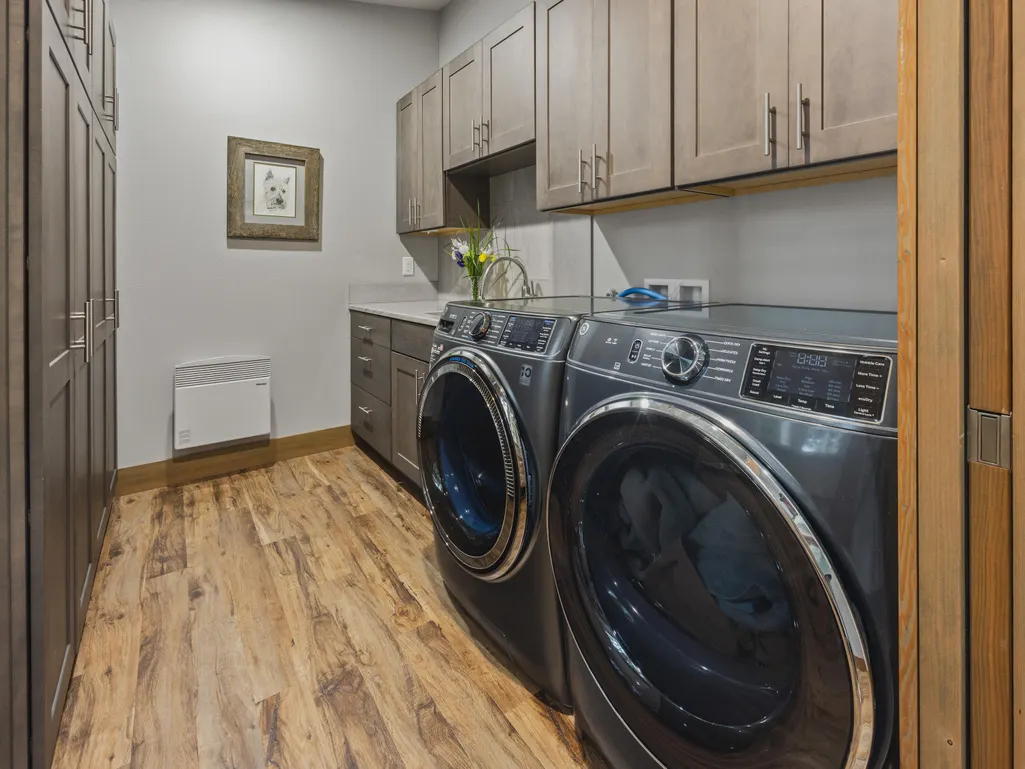
| Appliances | Dishwasher,Disposal,Dryer,Microwave,Oven,Range,Refrigerator,Washer,Water Heater |
| HOA Fee | 300 |
| Garage Spaces | 2 |
| Architectural Style | Contemporary |
| Security Features | Carbon Monoxide Detector(s),Smoke Detector(s) |
| Construction Materials | Frame |
| Year Built | 2021 |
| View | Forest |
| Levels | One |
| Property Subtype | Single Family Residence |
| Tax Year | 2025 |
| Community Features | Road Assessment,Short Term Rentals Not Allowed |
| Accessibility | Accessible Bedroom,Accessible Closets,Accessible Doors,Accessible Entrance,Accessible Full Bath,Accessible Hallway(s),Accessible Kitchen |
| Assoc Fee Paid Per | Annually |
| County | Lincoln |
| New Construction | false |
| Property Type | Residential |
| Association Amenities | Road Assessment |
| HOA | true |
| Attached Garage | true |
| Subdivision Name | N/A |
| Garage Y/N | true |
| Other Structures | Greenhouse,RV/Boat Storage,Shed(s) |
| Full Baths | 2 |
| Status | Active |
| Directions | Driving South, go 1/4 mile South of Driftwood State Park, turn left on Terrace Street, and it's the 4th house on the left. Driving North, it's 2.3 miles North of the Alsea Bridge, right on Terrace St |
| High School | Waldport High |
| City | Waldport |
| Senior Community Y/N | false |
| Zoning Description | R1 |
| Lot Size Units | Acres |
| Lot Size Square Feet | 22215.6 |
| Elementary School | Crestview Heights School |
| Tax Annual Amount | 5160.42 |
| Middle/Junior High School | Waldport Middle |
| Additional Parcels Y/N | false |
| Structure Type | House |
| Builder Name | Cheney Construction |
| Standard Status | Active |
| Tax Lot | 0050000 |
| AttributionContact | 541-771-6390 |
| Accessory Dwelling Unit Y/N | No |
Interior Features
| Interior Amenities | Breakfast Bar,Built-in Features,Ceiling Fan(s),Double Vanity,Dual Flush Toilet(s),Enclosed Toilet(s),Kitchen Island,Linen Closet,Open Floorplan,Pantry,Primary Downstairs,Shower/Tub Combo,Soaking Tub,Spa/Hot Tub,Stone Counters,Tile Shower,Vaulted Ceiling(s),Walk-In Closet(s) |
|---|---|
| Basement | None |
| Flooring | Simulated Wood,Vinyl |
| Fireplace Features | Living Room,Propane |
| Common Walls | No Common Walls |
| Air Conditioning Y/N | true |
| Heating Y/N | true |
| Window Features | Double Pane Windows,Vinyl Frames |
| Fireplace Y/N | true |
| Total Bedrooms | 2 |
| LivingAreaSource | Assessor |
| Total Baths | 2 |
| Heating-Radiant | true |
| Heating-Ductless | true |
Exterior Features
| Exterior Amenities | Fire Pit,RV Dump,RV Hookup,Spa/Hot Tub |
|---|---|
| Parking Features | Asphalt,Attached,Driveway,Garage Door Opener,RV Access/Parking |
| Lot Features | Drip System,Fenced,Garden,Landscaped,Level,Native Plants |
| Water Source | Public |
| Inclusions | ange/oven, microwave, dishwasher, washer/dryer, 3 bar stools, freezer in garage, dehumidifier in garage, hot tub, grill, and hanging pots. Most of the owner's furniture is available for purchase outside of escrow. Please ask the owner if interested. |
| Lot Size Area | 0.51 |
| Foundation Details | Stemwall |
| Building Area Total | 1640 |
| Lot Size Acres | 0.51 |
| Road Surface Type | Paved |
| Road Frontage Type | Private Access |
| Horse Y/N | false |
| Irrigation Water Rights Y/N | false |
Amenities
- Foreclosure
- Views
- Short Sale
- New Construction
- Adult 55+
- Lease To Own
- No HOA Fees
- Furnished
- Primary On Main
- Air Conditioning
- Seller Finance
- Green
- Fixer Upper
- Horse
- Golf
- Fireplace
- Deck
- Garage
- Basement
- Pool
Property vs Single Family Average in 97394
Price
Taxes
Year Built
 The content relating to real estate for sale on this website comes in part from the MLS of Central Oregon. Real estate listings held by Brokerages other than Mariposa Real Estate are marked with the Reciprocity/IDX logo, and detailed information about these properties includes the name of the listing Brokerage. © MLS of Central Oregon (MLSCO).
This content last updated on September 21, 2026 4:31 PM UTC Some properties which appear for sale on this website may subsequently have sold or may
The content relating to real estate for sale on this website comes in part from the MLS of Central Oregon. Real estate listings held by Brokerages other than Mariposa Real Estate are marked with the Reciprocity/IDX logo, and detailed information about these properties includes the name of the listing Brokerage. © MLS of Central Oregon (MLSCO).
This content last updated on September 21, 2026 4:31 PM UTC Some properties which appear for sale on this website may subsequently have sold or may
