
Water Views - Primary on Main
































Address
21925 Bear Creek Road, Bend, OR
Price
$ 4,750,000
Property Attributes
- MLS#220221629
- TypeFarm
- Listing Status Pending
- CountyDeschutes
- CityBend
- AreaNE
- NeighborhoodSomerset
- Zip97701
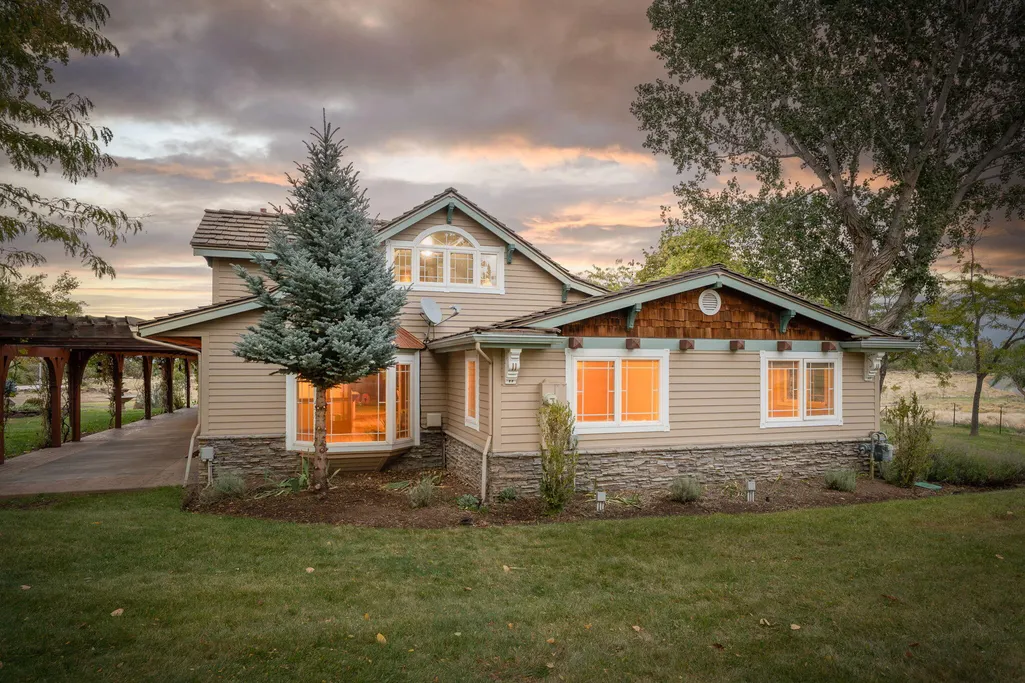
- StyleCraftsman
- Year Built1930
- Taxes$ 6978
- Price$ 4,750,000
- Bedrooms4
- Full Bathrooms2
- Half Bathrooms1
- Sqr Footage3092
- Lot Size38.56 Acres
Data Source:
MLS of Central Oregon (MLSCO)
Property Description
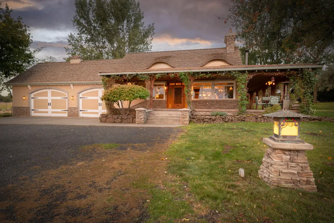
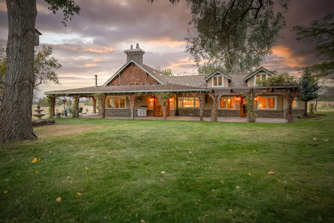
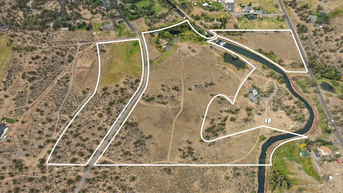
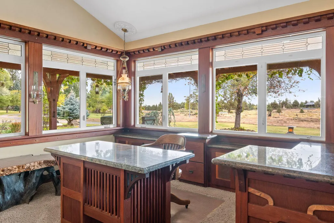
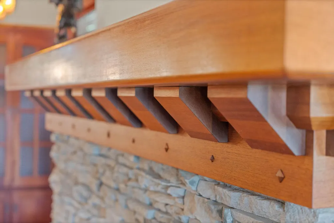
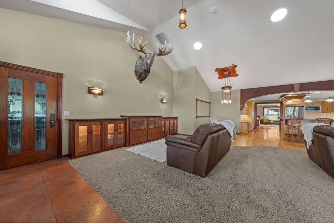
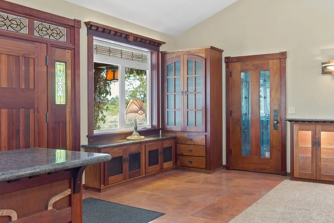
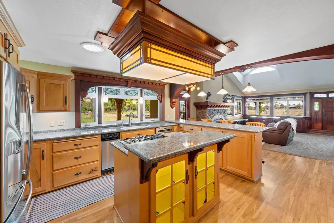
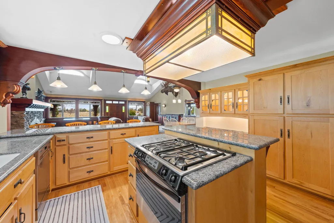
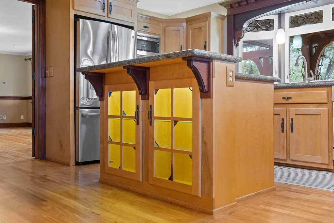
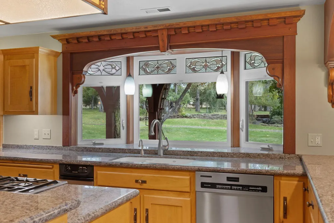
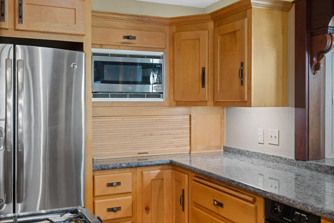
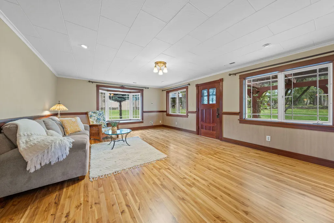
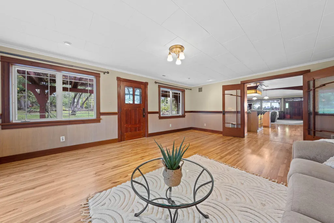
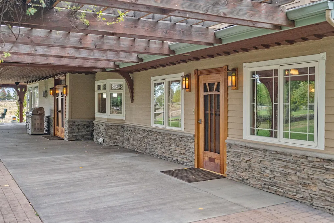
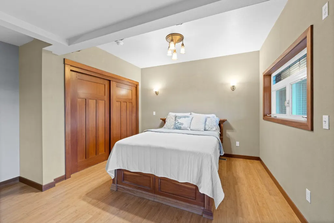
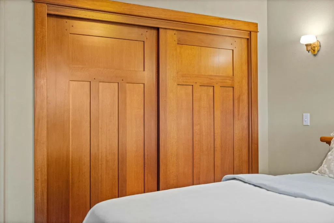
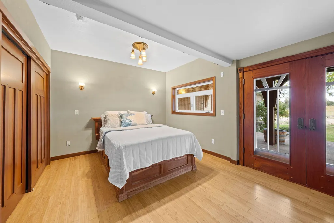
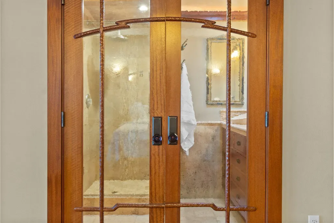
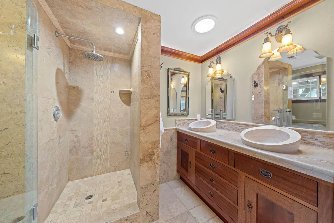
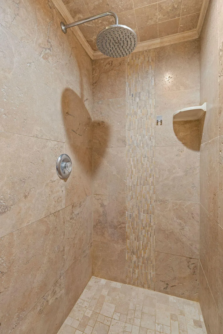
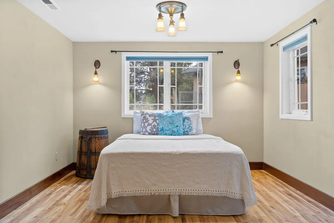
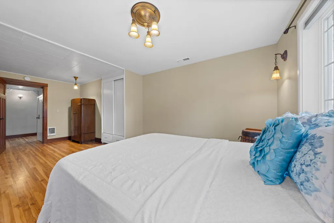
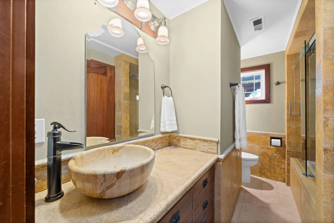
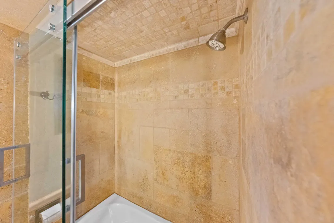
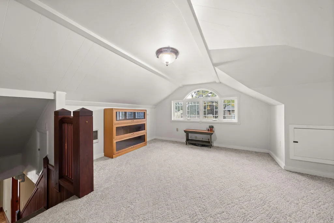
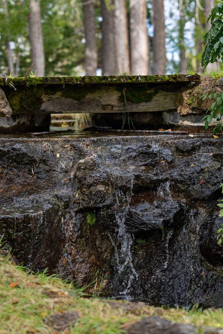
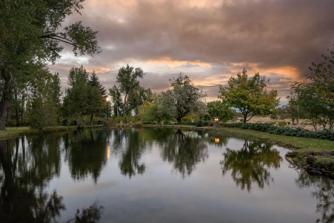
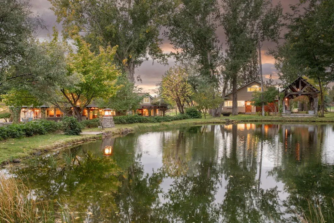
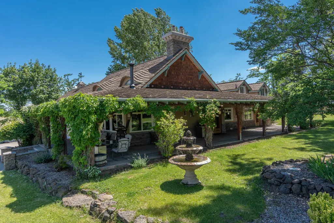
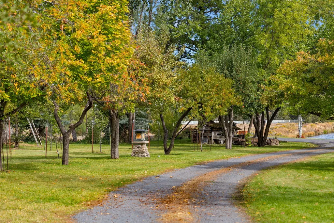
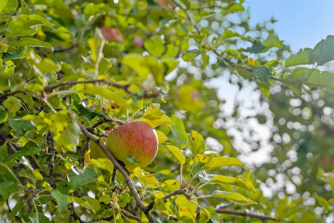
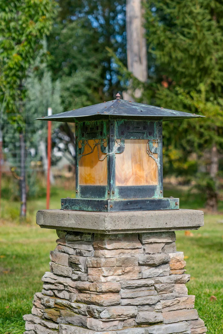
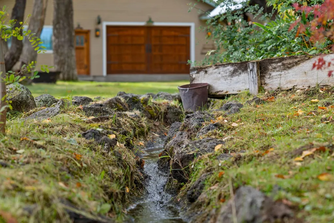
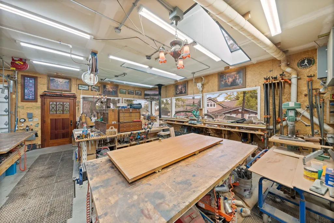
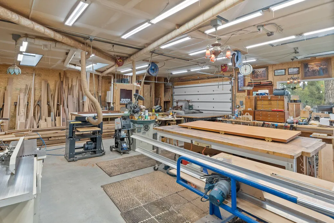
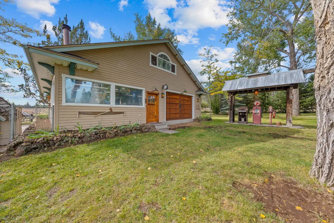
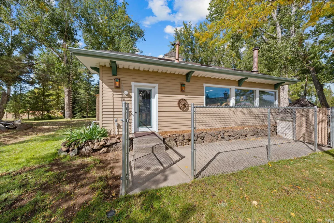
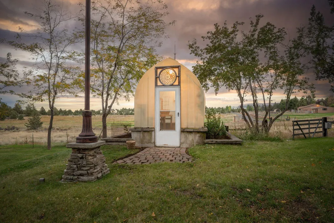
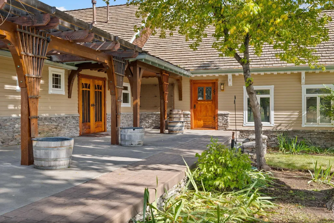
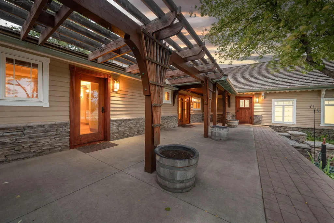
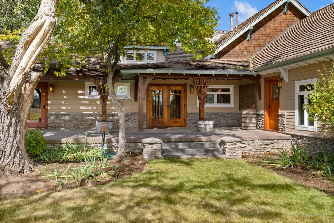
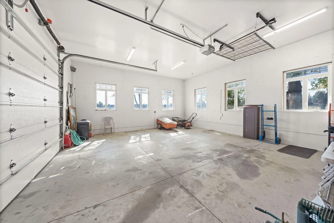
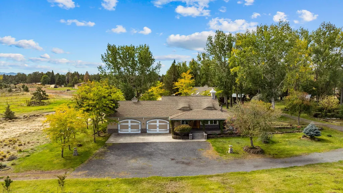
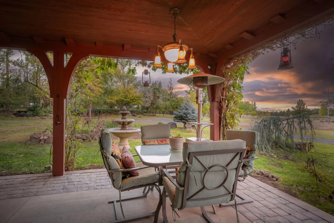
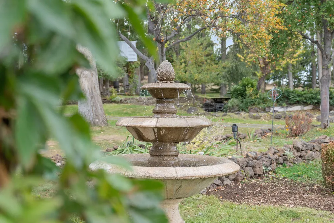
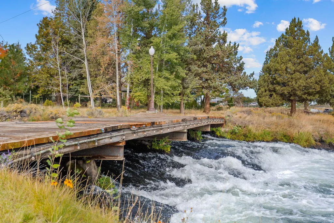
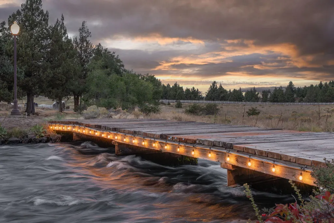
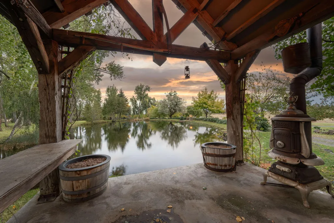
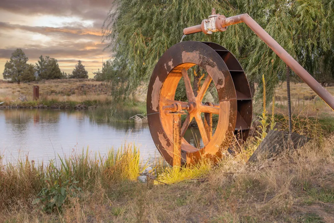
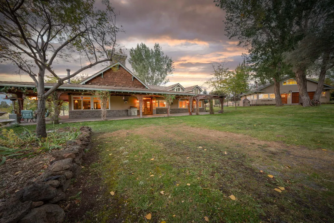
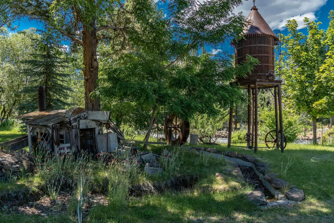
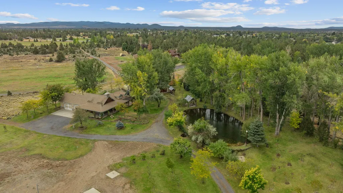
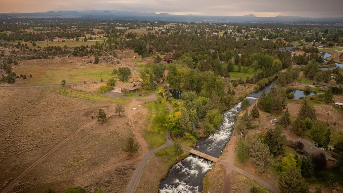
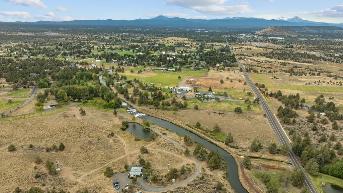
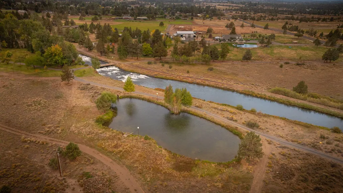
Rare opportunity to own a 38-acre legacy estate with significant development potential, situated near the Urban Growth Boundary (UGB) & minutes from town. This ranch features 23 acres of irrigation, a large heated shop, and unparalleled privacy in a high-demand growth corridor. The approach is breathtaking: drive over canal rapids, past a tranquil pond with waterfalls and a gazebo & under old-growth fruit trees to reach the stunning Greene & Greene-inspired farmhouse. This exquisitely detailed 3,092 sqft home (4BD + bonus) features a Great Room with vaulted ceilings and wall-of-windows overlooking the expansive ranch. Key Features: Chef's Kitchen w/ Granite, island & custom solid wood cabinetry. Primary Suite w/Main-level w/spa-like bath, heated travertine floors & rain shower. Oversized 4-car garage w/storage & large shop. Two ponds, canal, greenhouse w/two entrances. This luxury private ranch plus land-hold for future development is one-of-a-kind. Listing Broker is related to Seller.
| Elementary School | Middle School | High School |
|---|---|---|
| Silver Rail Elem Elementary School | Pilot Butte Middle Middle School | Bend Sr High High School |
| Price History | |
|---|---|
| 5/19/2026 | Listed $4,750,000 |
General Features
| Sewer | Holding Tank,Septic Tank,Standard Leach Field |
|---|---|
| Heating | Fireplace(s),Electric,Forced Air,Hot Water,Natural Gas,Radiant,Zoned |
| Cooling | None |
| Roof | Tile |
| Appliances | Instant Hot Water,Cooktop,Dishwasher,Disposal,Dryer,Microwave,Oven,Range,Range Hood,Refrigerator,Trash Compactor,Washer,Water Heater |
| Garage Spaces | 4 |
| Architectural Style | Craftsman |
| Security Features | Carbon Monoxide Detector(s),Smoke Detector(s) |
| Construction Materials | Frame |
| Exclusions | Wheel line, moose, shop equipment excluded |
| Year Built | 1930 |
| View | Creek/Stream,Desert,Neighborhood,Orchard,Panoramic,Pond,Ridge,Territorial |
| Levels | Two |
| Tax Year | 2024 |
| Current Use | Agricultural,Orchard,Recreational |
| Accessibility | Accessible Approach with Ramp,Accessible Entrance,Accessible Kitchen |
| County | Deschutes |
| New Construction | false |
| Property Type | Farm |
| Attached Garage | true |
| Subdivision Name | Somerset |
| Garage Y/N | true |
| Other Structures | Gazebo,Greenhouse,Kennel/Dog Run,Shed(s),Storage,Workshop |
| Full Baths | 2 |
| Status | Pending |
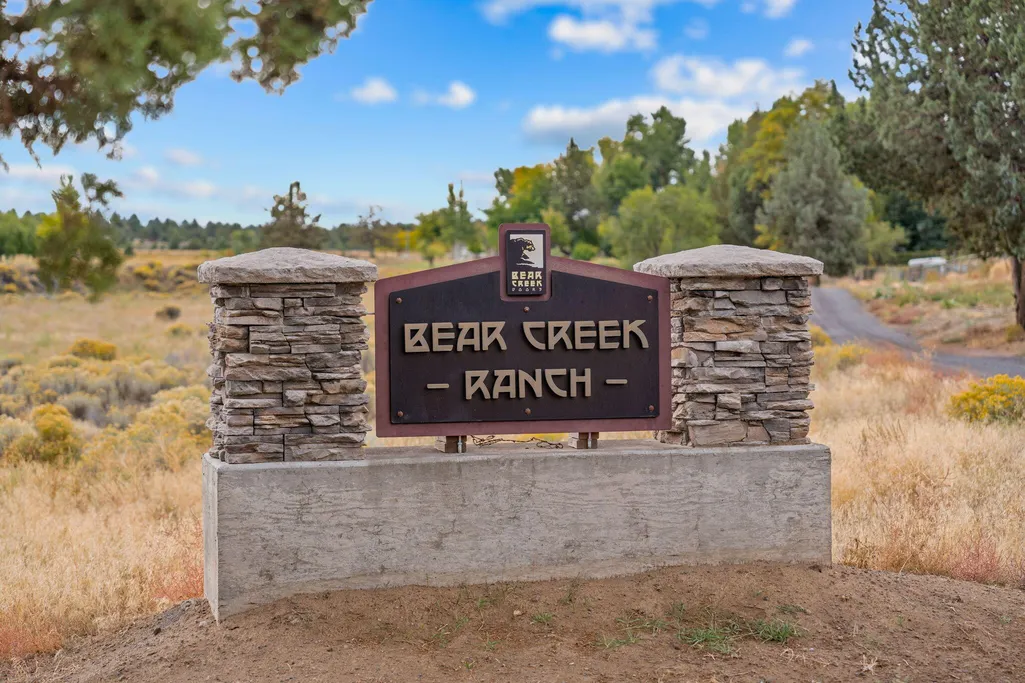
| Directions | 1. East on Bear Creek, cross over Ward Rd, turn right at the second rise at the Bear Creek Ranch sign. 2. Right on Ward Rd, left at Obsidian Ave, left on Somerset Dr, house is on the left at gravel |
| High School | Bend Sr High |
| City | Bend |
| Zoning Description | Farm |
| Lot Size Units | Acres |
| Lot Size Square Feet | 1679673.6 |
| Elementary School | Silver Rail Elem |
| Tax Annual Amount | 6978.69 |
| Middle/Junior High School | Pilot Butte Middle |
| Additional Parcels Y/N | false |
| Virtual Tour | https://www.zillow.com/view-imx/d0f336a6-537d-4d92-b4a2-44109b3ea19b?wl=true&setAttribution=mls&initialViewType=pano |
| Structure Type | House |
| Standard Status | Pending |
| Tax Lot | A000200 |
| Sewer_co_Septic_sp_Tank | true |
| Utilities_co_Cable_sp_Connected | true |
| Accessory Dwelling Unit Y/N | No |
Interior Features
| Interior Amenities | Breakfast Bar,Built-in Features,Double Vanity,Granite Counters,Kitchen Island,Open Floorplan,Primary Downstairs,Shower/Tub Combo,Solar Tube(s),Solid Surface Counters,Tile Counters,Tile Shower,Vaulted Ceiling(s),Walk-In Closet(s) |
|---|---|
| Basement | None |
| Flooring | Bamboo,Carpet,Hardwood,Stone,Tile |
| Fireplace Features | Gas,Great Room,Insert |
| Air Conditioning Y/N | false |
| Heating Y/N | true |
| Window Features | Bay Window(s),Double Pane Windows,Garden Window(s),Vinyl Frames |
| Fireplace Y/N | true |
| Half Baths | 1 |
| Total Bedrooms | 4 |
| LivingAreaSource | Assessor |
| Total Baths | 3 |
| Heating-Radiant | true |
| Heating-Hot Water | true |
| Heating-Forced Air | true |
| Heating-Natural Gas | true |
Exterior Features
| Parking Features | Attached,Concrete,Driveway,Garage Door Opener,Gravel,RV Access/Parking,Storage |
|---|---|
| Lot Features | Drip System,Garden,Landscaped,Level,Native Plants,Pasture,Rock Outcropping,Sloped,Sprinkler Timer(s),Sprinklers In Front,Sprinklers In Rear,Water Feature |
| Water Source | Backflow Domestic,Public |
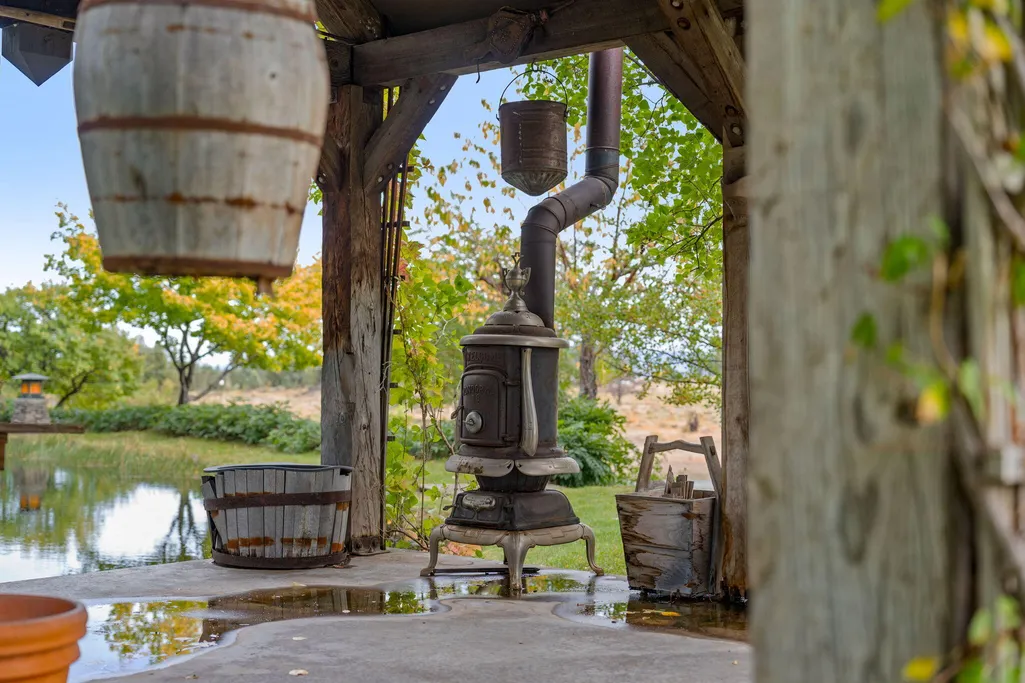
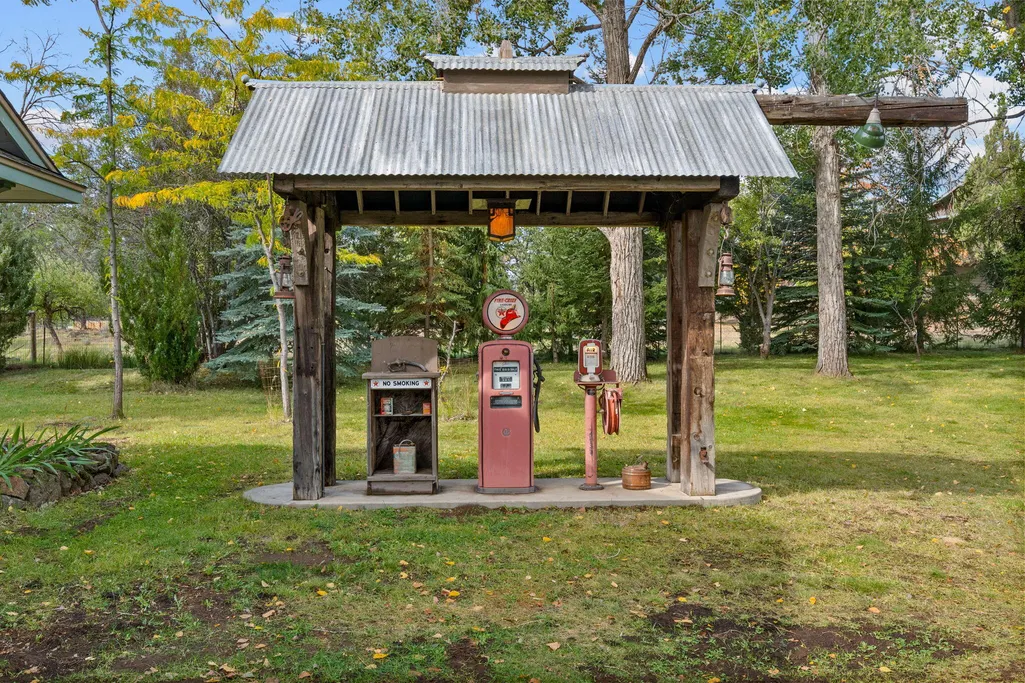
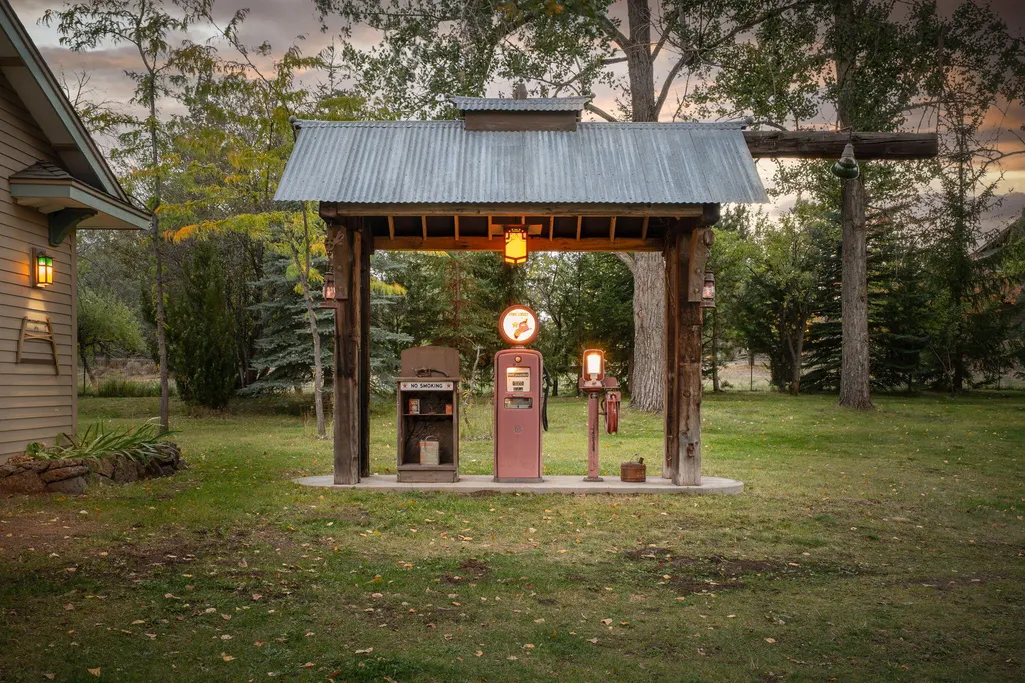
| Inclusions | All yard fixtures, including gas pump, wine barrels, fountains, etc. Some farm equipment included |
| Lot Size Area | 38.56 |
| Foundation Details | Slab,Stemwall |
| Building Area Total | 3092 |
| Lot Size Acres | 38.56 |
| Road Surface Type | Dirt,Gravel |
| Road Frontage Type | Easement,Private Access |
| Crops Included Y/N | false |
| Horse Y/N | true |
| Irrigation Water Rights Y/N | true |
Amenities
- Foreclosure
- Views
- Short Sale
- New Construction
- Adult 55+
- Lease To Own
- No HOA Fees
- Furnished
- Primary On Main
- Air Conditioning
- Seller Finance
- Green
- Fixer Upper
- Horse
- Golf
- Fireplace
- Deck
- Garage
- Basement
- Pool
Property vs Farm Average in 97701
Price
Taxes
Year Built
 The content relating to real estate for sale on this website comes in part from the MLS of Central Oregon. Real estate listings held by Brokerages other than Mariposa Real Estate are marked with the Reciprocity/IDX logo, and detailed information about these properties includes the name of the listing Brokerage. © MLS of Central Oregon (MLSCO).
This content last updated on September 22, 2026 9:36 PM UTC Some properties which appear for sale on this website may subsequently have sold or may
The content relating to real estate for sale on this website comes in part from the MLS of Central Oregon. Real estate listings held by Brokerages other than Mariposa Real Estate are marked with the Reciprocity/IDX logo, and detailed information about these properties includes the name of the listing Brokerage. © MLS of Central Oregon (MLSCO).
This content last updated on September 22, 2026 9:36 PM UTC Some properties which appear for sale on this website may subsequently have sold or may
