
Views - Golf Course - Primary on Main
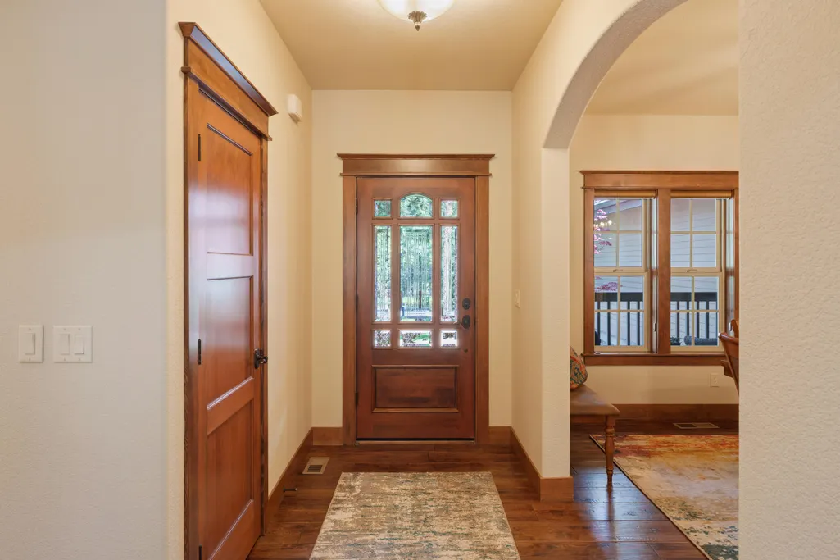
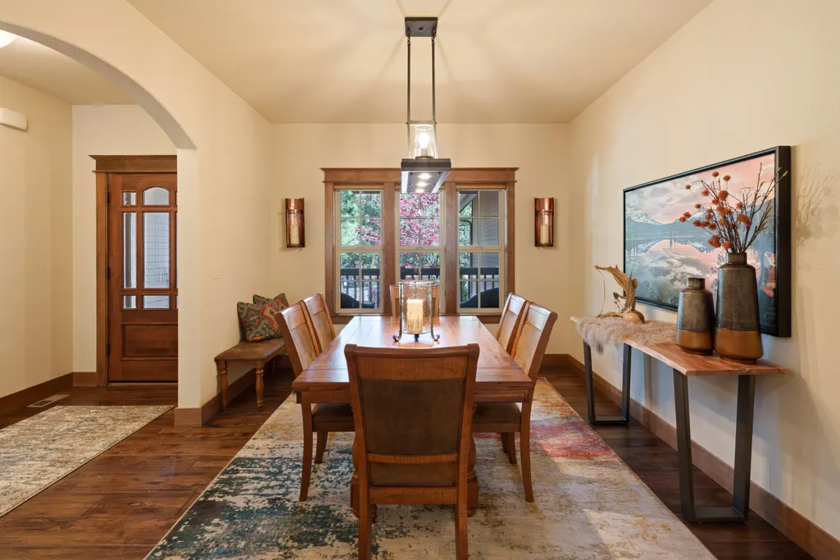
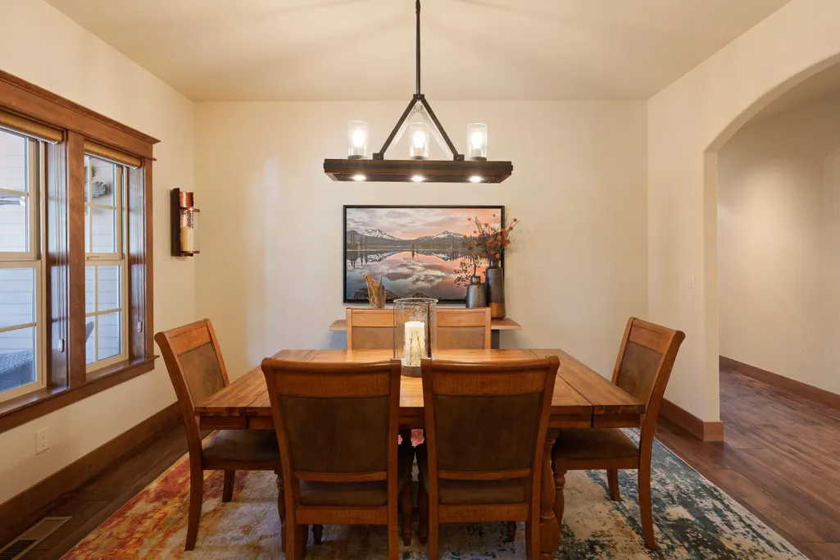
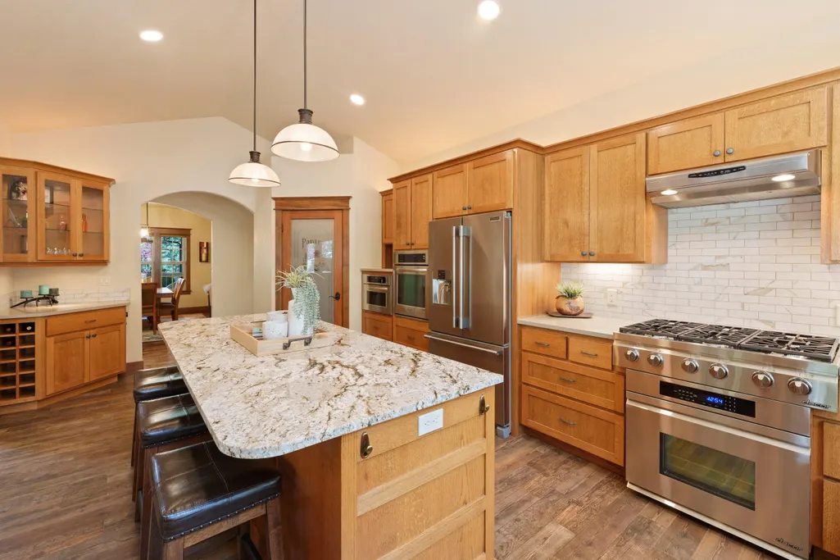
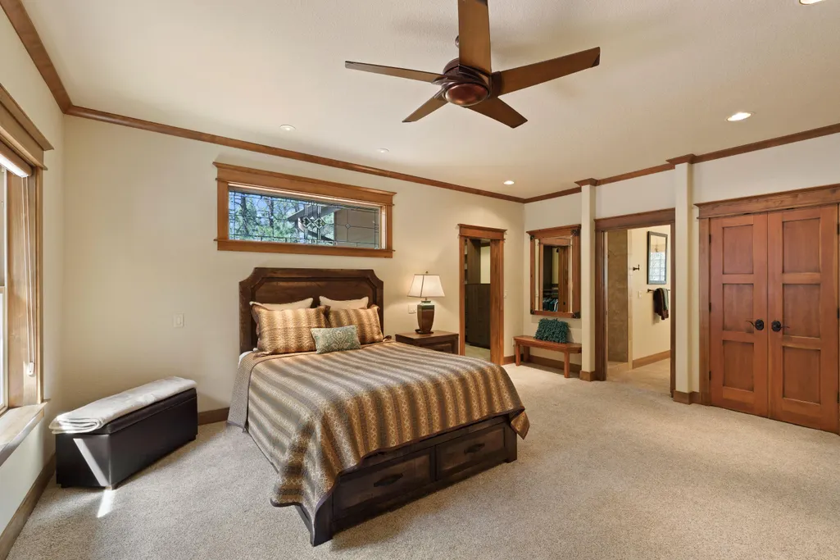
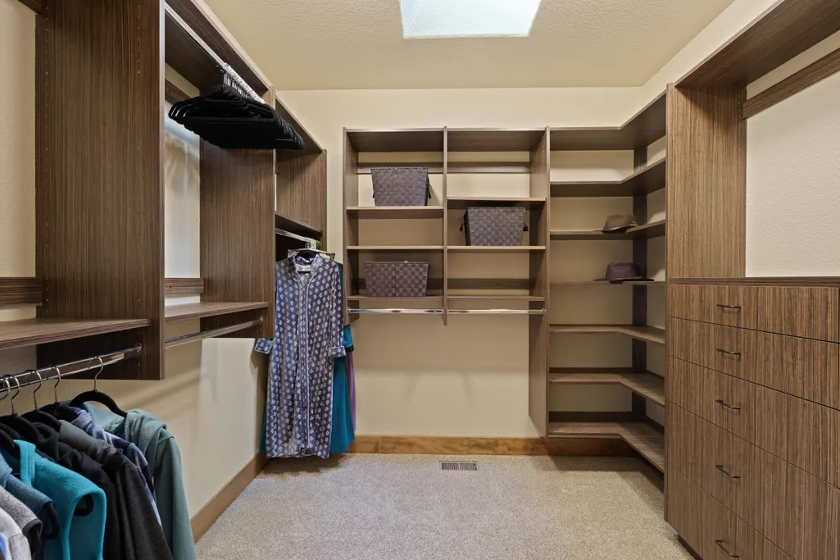
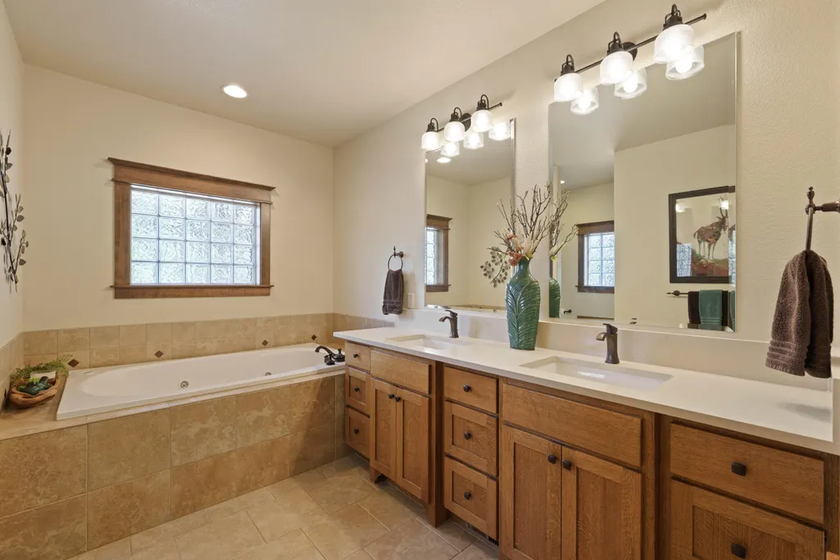
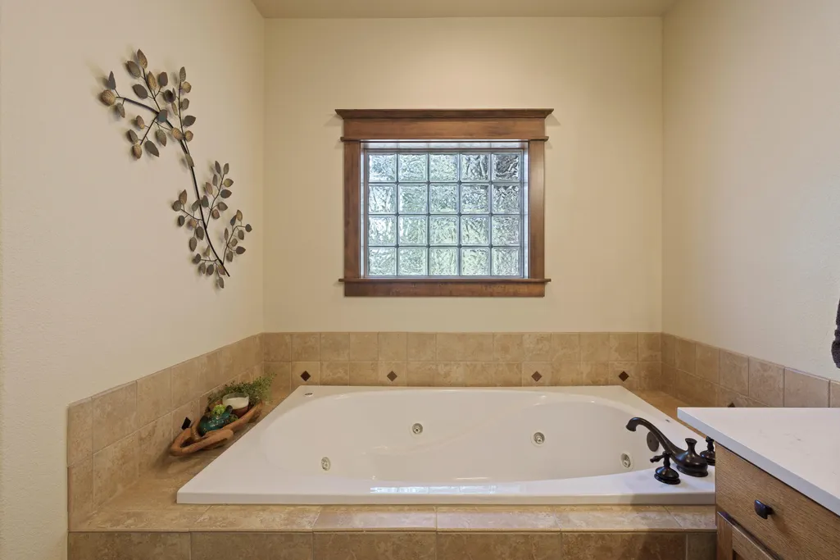
Address
2677 Nw Champion Circle, Bend, OR
Price
$ 1,574,900
Property Attributes
- MLS#220220873
- TypeSingle Family
- Listing Status Pending
- CountyDeschutes
- CityBend
- AreaNW
- NeighborhoodAwbrey Glen
- Zip97703
- StyleCraftsman
- Year Built2008
- Taxes$ 7058
- Price$ 1,574,900
- Bedrooms4
- Full Bathrooms3
- Half Bathrooms0
- Sqr Footage3020
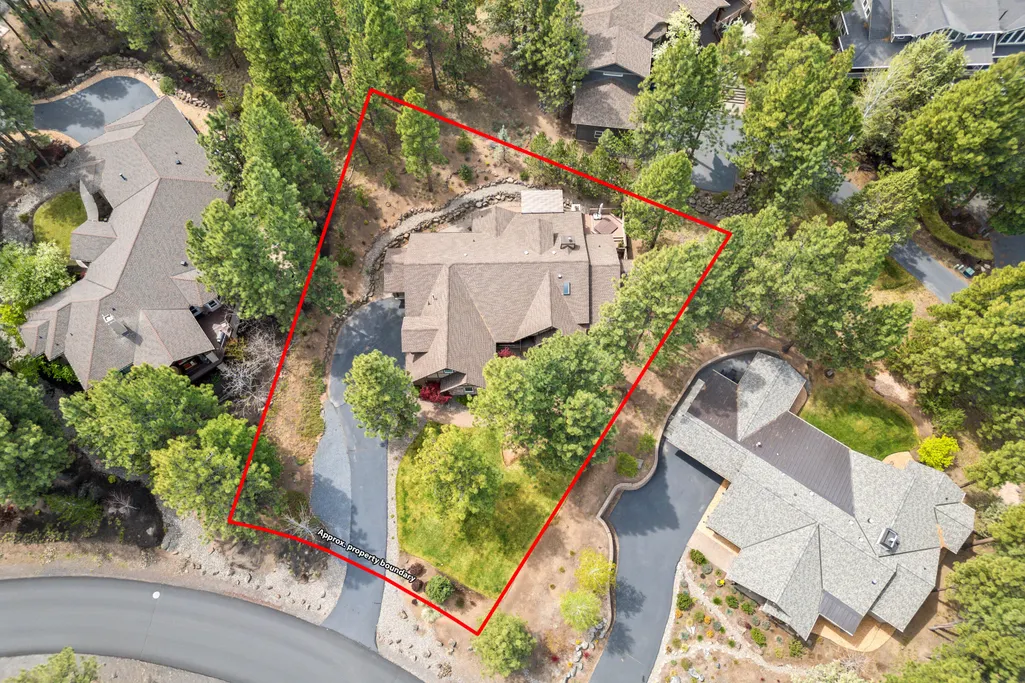
- Lot Size0.48 Acres
Data Source:
MLS of Central Oregon (MLSCO)
Property Description
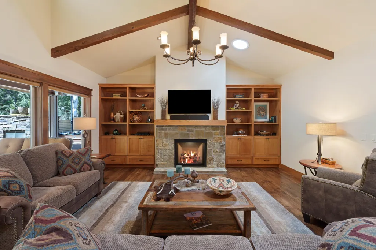
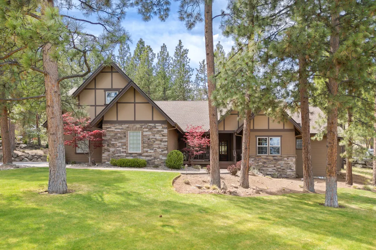
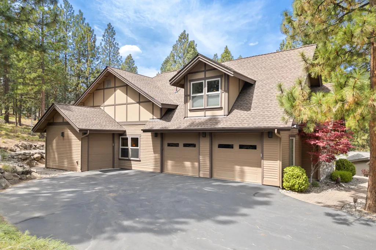
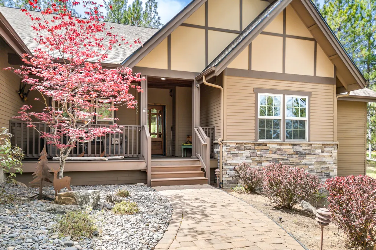
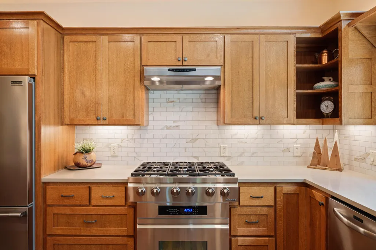
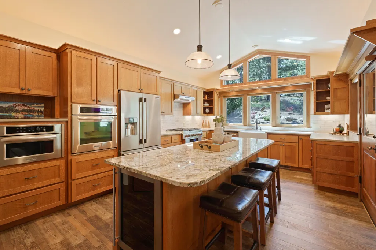
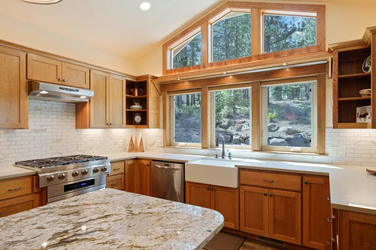
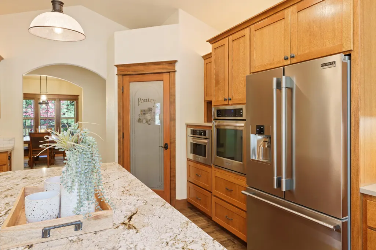
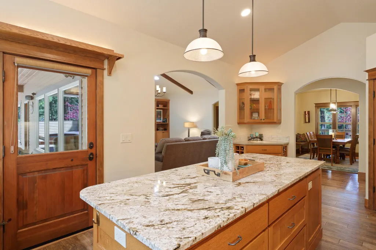
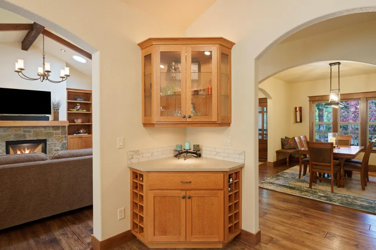
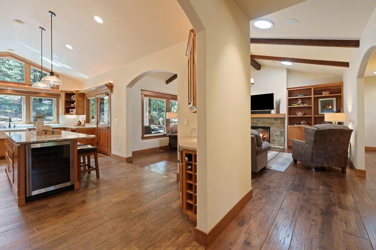
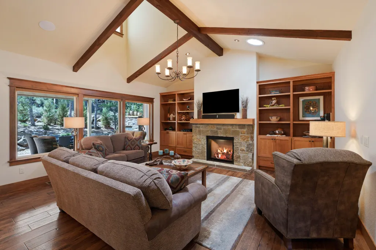
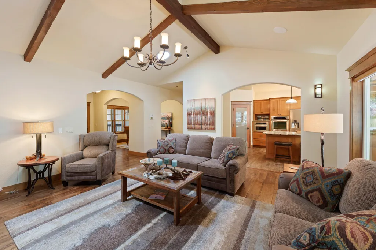
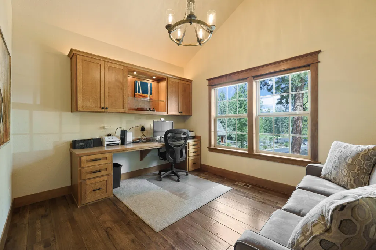
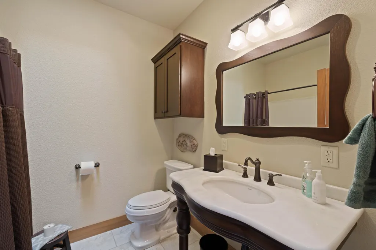
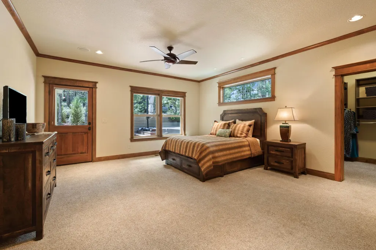
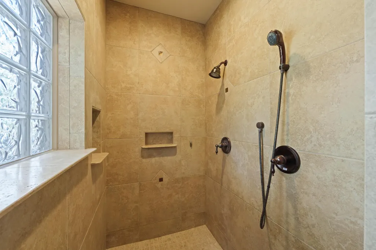
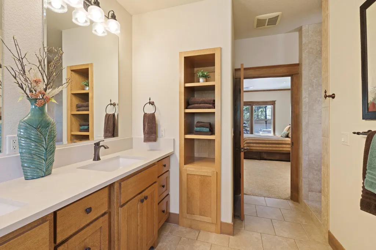
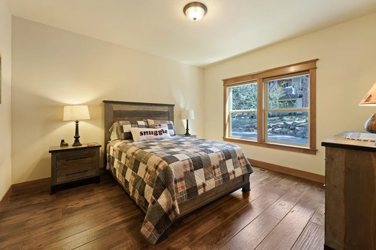
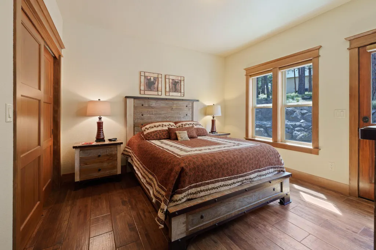
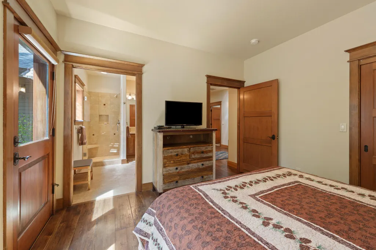
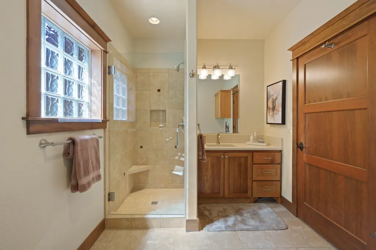
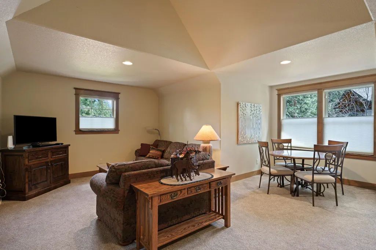
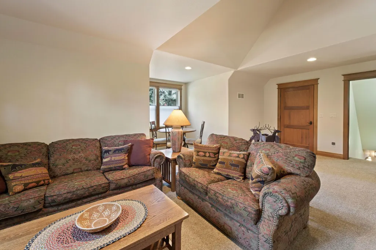
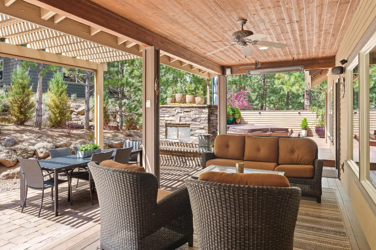
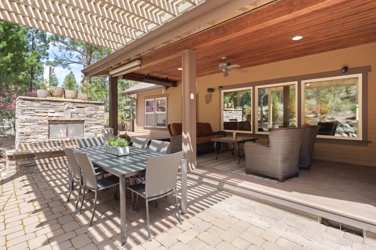
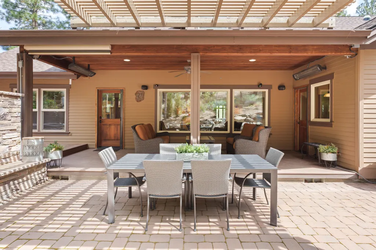
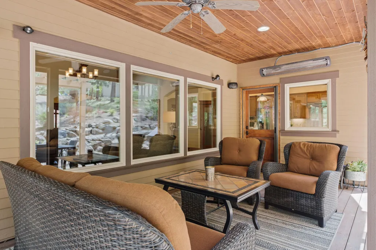
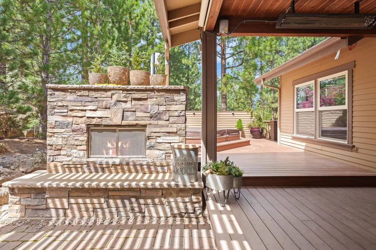
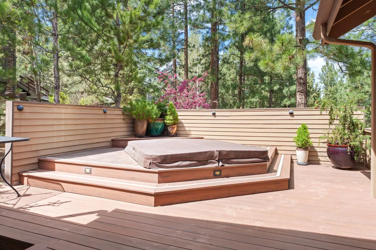
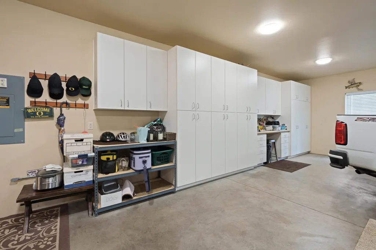
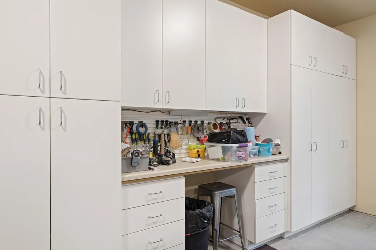
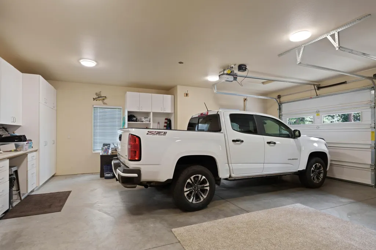
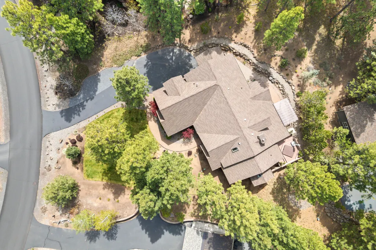
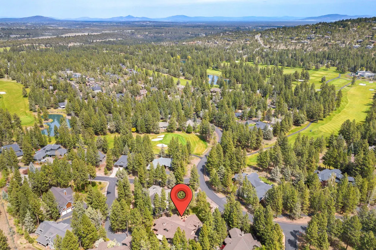
Tucked inside the highly sought-after gated golf community of Awbrey Glen, this impeccably cared for home awaits it's new family. Refined yet relaxed - quality you can feel the moment you step through the front door. With 4 spacious Bedrooms and 3 full Bathrooms on the first floor, this home is easy single level living. A large bonus room above the oversized 2-car garage rounds out this 3020 sq ft home. A covered back patio with heaters, an outdoor fireplace and private hot tub ensure that there are comfortable year-round spaces for everyone! Call today for your private tour of this very special home.
| Elementary School | Middle School | High School |
|---|---|---|
| High Lakes Elem Elementary School | Pacific Crest Middle Middle School | Summit High High School |
| Price History | |
|---|---|
| 5/11/2026 | Listed $1,595,000 |
| 8/12/2026 | 1$1,574,900 |
General Features
| Sewer | Public Sewer |
|---|---|
| Heating | Forced Air,Natural Gas |
| Cooling | Central Air |
| Roof | Composition |
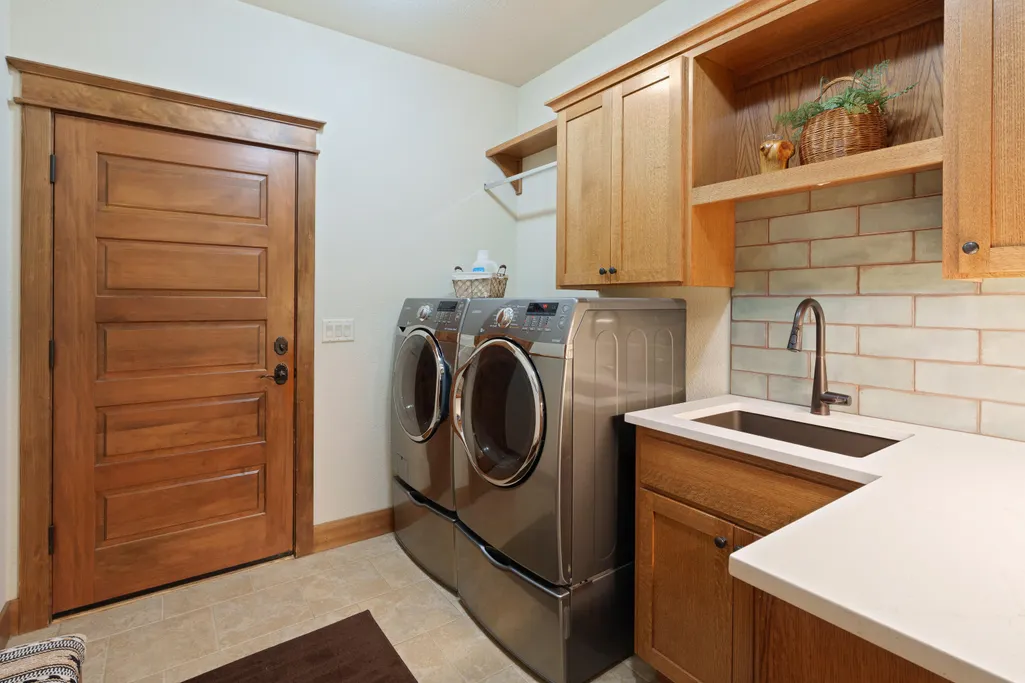
| Appliances | Dishwasher,Disposal,Dryer,Microwave,Oven,Range,Range Hood,Refrigerator,Tankless Water Heater,Washer,Water Heater,Wine Refrigerator |
| HOA Fee | 1103 |
| Garage Spaces | 2 |
| Architectural Style | Craftsman |
| Security Features | Smoke Detector(s) |
| Construction Materials | Frame |
| Exclusions | Owner's personal property |
| Year Built | 2008 |
| View | Neighborhood |
| Levels | Two |
| Property Subtype | Single Family Residence |
| Tax Year | 2026 |
| Community Features | Gas Available,Park,Short Term Rentals Not Allowed,Tennis Court(s),Trail(s) |
| Accessibility | Accessible Hallway(s) |
| Assoc Fee Paid Per | Annually |
| County | Deschutes |
| New Construction | false |
| Property Type | Residential |
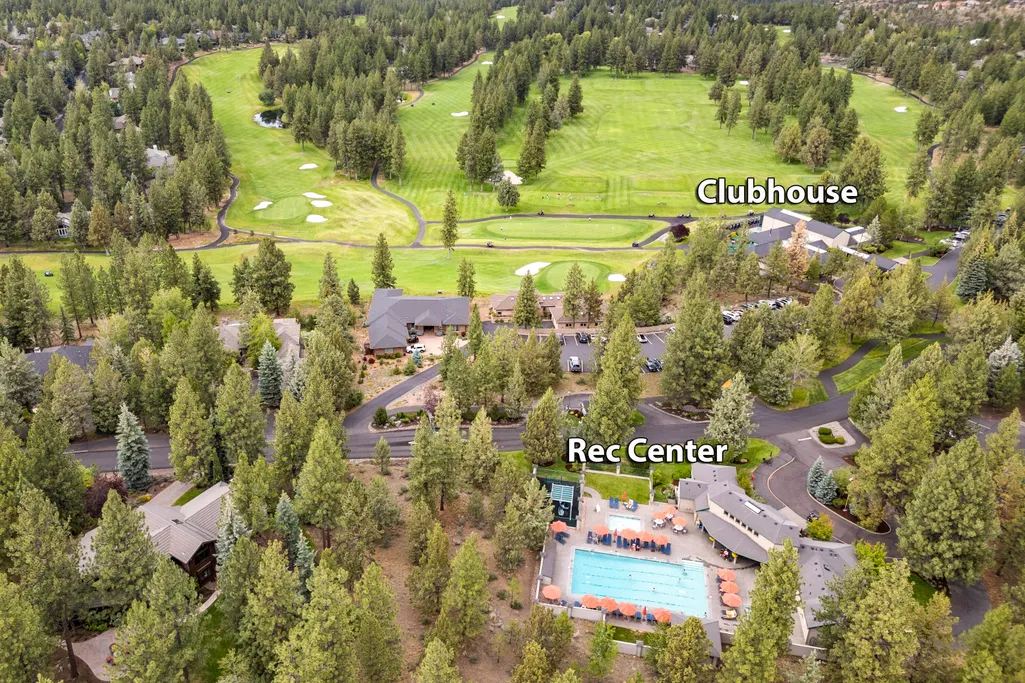
| Association Amenities | Clubhouse,Firewise Certification,Fitness Center,Gated,Golf Course,Landscaping,Park,Playground,Pool,Restaurant,Sewer,Tennis Court(s),Trail(s) |
| HOA | true |
| Attached Garage | true |
| Subdivision Name | Awbrey Glen |
| Garage Y/N | true |
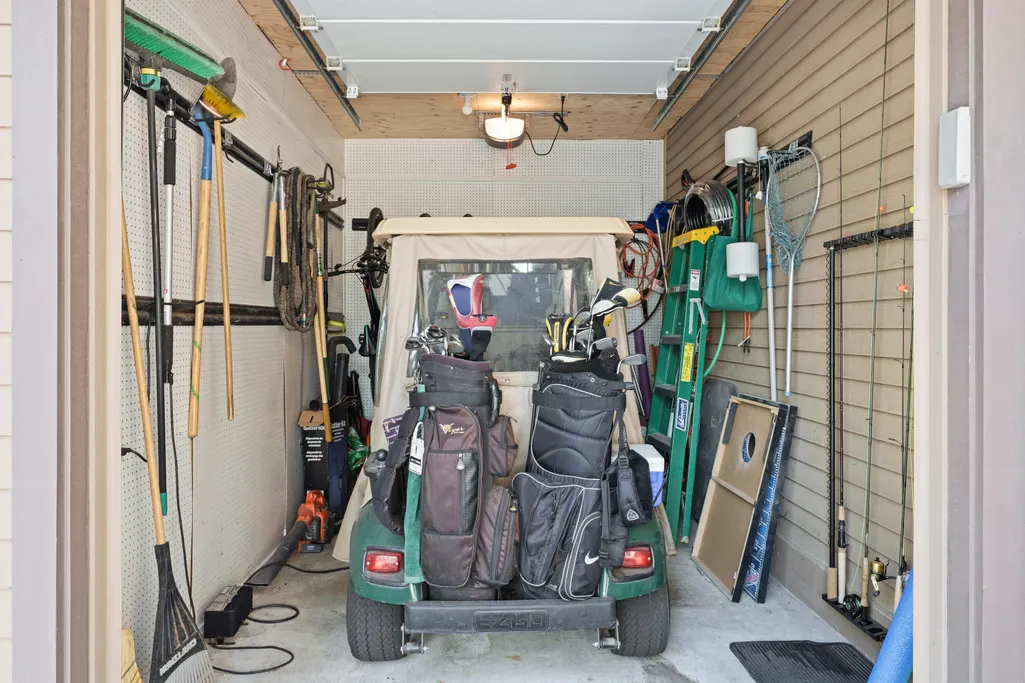
| Other Structures | Second Garage |
| Full Baths | 3 |
| Status | Pending |
| Directions | From Mt. Washington Dr, turn into Awbrey Glen, take first left through the gates. Home is on the left as the road turns. |
| High School | Summit High |
| City | Bend |
| Senior Community Y/N | false |
| Zoning Description | RS |
| Lot Size Units | Acres |
| Lot Size Square Feet | 20908.8 |
| Elementary School | High Lakes Elem |
| Tax Annual Amount | 7058.44 |
| Middle/Junior High School | Pacific Crest Middle |
| Additional Parcels Y/N | false |
| Structure Type | House |
| Standard Status | Pending |
| Tax Lot | 00118 |
| AttributionContact | 541-350-8617 |
| Sewer_co_Public_sp_Sewer | true |
| Utilities_co_Cable_sp_Available | true |
| Utilities_co_Cable_sp_Connected | true |
| Utilities_co_Electricity_sp_Available | true |
| Utilities_co_Natural_sp_Gas_sp_Available | true |
| Accessory Dwelling Unit Y/N | No |
Interior Features
| Interior Amenities | Ceiling Fan(s),Double Vanity,Dry Bar,Granite Counters,Kitchen Island,Linen Closet,Open Floorplan,Pantry,Primary Downstairs,Shower/Tub Combo,Soaking Tub,Solar Tube(s),Solid Surface Counters,Stone Counters,Tile Shower,Vaulted Ceiling(s),Walk-In Closet(s),Wired for Sound |
|---|---|
| Basement | None |
| Flooring | Carpet,Hardwood,Tile |
| Fireplace Features | Gas,Great Room |
| Common Walls | No Common Walls |
| Air Conditioning Y/N | true |
| Heating Y/N | true |
| Window Features | Double Pane Windows,Skylight(s),Vinyl Frames |
| Fireplace Y/N | true |
| Total Bedrooms | 4 |
| LivingAreaSource | Other |
| Total Baths | 3 |
| Heating-Forced Air | true |
| Heating-Natural Gas | true |
Exterior Features
| Exterior Amenities | Fire Pit,Spa/Hot Tub |
|---|---|
| Parking Features | Attached,Driveway,Garage Door Opener,Gravel,Storage,Workshop in Garage |
| Lot Features | Drip System,Landscaped,Level,Sprinkler Timer(s),Sprinklers In Front,Sprinklers In Rear |
| Water Source | Backflow Domestic,Public |
| Lot Size Area | 0.48 |
| Foundation Details | Stemwall |
| Building Area Total | 3020 |
| Lot Size Acres | 0.48 |
| Road Surface Type | Paved |
| Horse Y/N | false |
| Irrigation Water Rights Y/N | false |
Amenities
- Foreclosure
- Views
- Short Sale
- New Construction
- Adult 55+
- Lease To Own
- No HOA Fees
- Furnished
- Primary On Main
- Air Conditioning
- Seller Finance
- Green
- Fixer Upper
- Horse
- Golf
- Fireplace
- Deck
- Garage
- Basement
- Pool
Property vs Single Family Average in 97703
Price
Taxes
Year Built
In The Neighborhood
Views
Bend
$ 1,349,900
- Type
- Single Family
- Size
- 4,010 SqFt
- Rooms
- 4 Beds + 3 Baths
 Engel & Voelkers Bend
Views
Bend
$ 1,325,000
- Type
- Single Family
- Size
- 2,499 SqFt
- Rooms
- 4 Beds + 3 Baths
Bend Premier Real Estate LLC
Reduced
Bend
$ 1,395,000
- Type
- Single Family
- Size
- 2,398 SqFt
- Rooms
- 3 Beds + 3.5 Baths
Jones Group Realtors LLC
Views
Bend
$ 1,395,000
- Type
- Single Family
- Size
- 3,871 SqFt
- Rooms
- 4 Beds + 3.5 Baths
Cascade Hasson SIR
Open House
Bend
$ 1,299,999
- Type
- Single Family
- Size
- 3,186 SqFt
- Rooms
- 3 Beds + 3.5 Baths
Cascade Hasson SIR
