
Views - Primary on Main
Address
19100 Macalpine Loop, Bend, OR
Price
$ 8,750,000
Property Attributes
- MLS#220219311
- TypeSingle Family
- Listing Status Active
- CountyDeschutes
- CityBend
- AreaSW
- NeighborhoodThe Highlands at Broken Top
- Zip97702
- StyleNorthwest
- Year Built2017
- Taxes$ 30224
- Price$ 8,750,000
- Bedrooms5
- Full Bathrooms6
- Half Bathrooms2
- Sqr Footage9971
- Lot Size10 Acres
Data Source:
MLS of Central Oregon (MLSCO)
Property Description
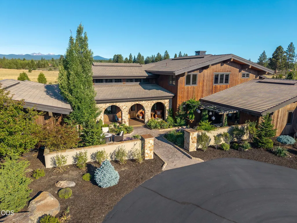
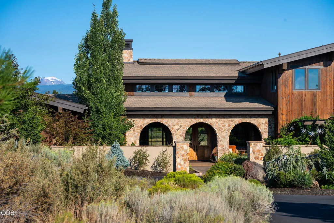
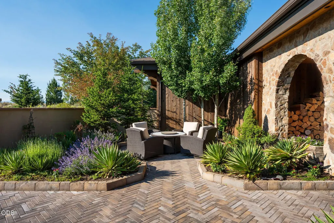
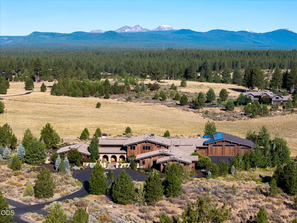
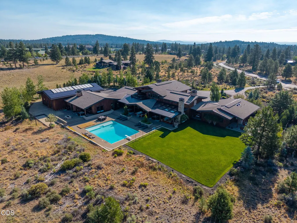
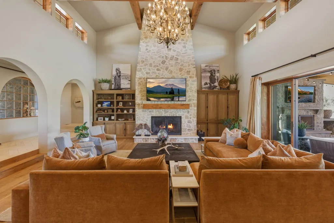
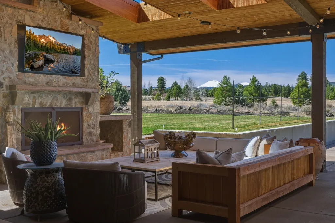
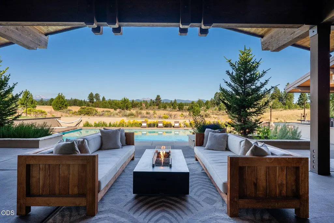
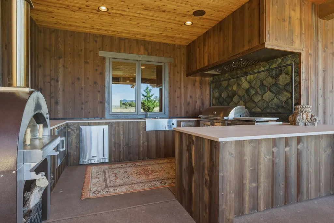
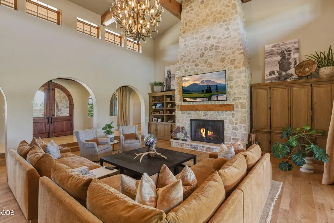
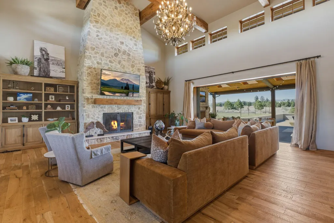
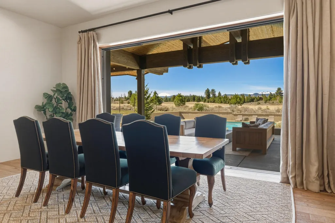
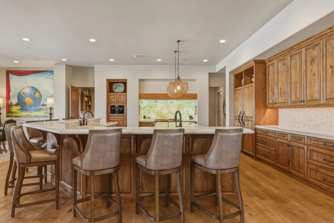
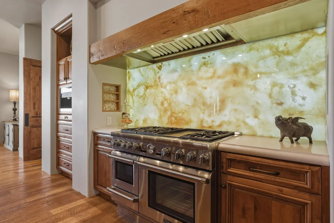
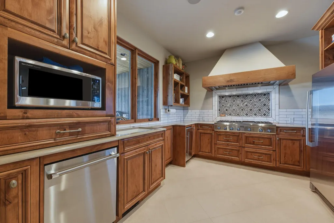
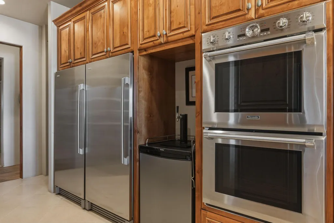
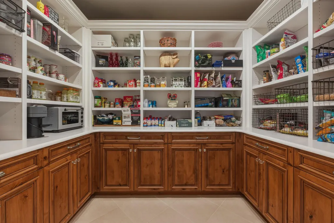
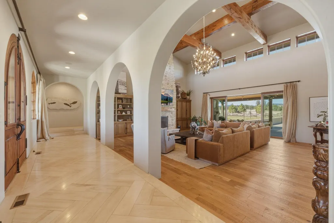
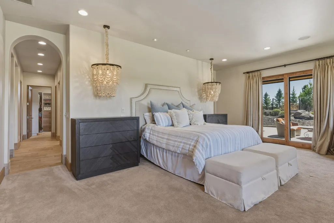
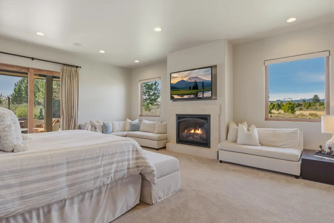
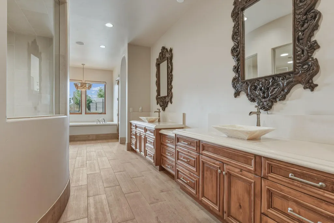
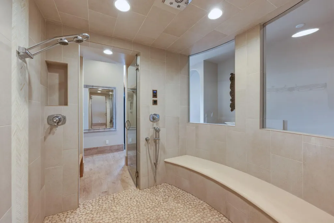
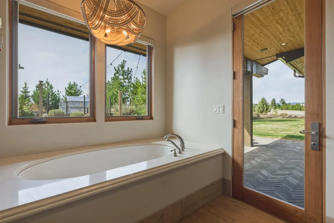
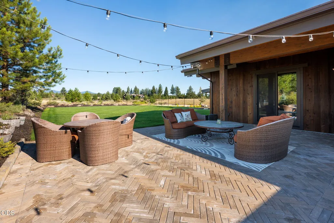
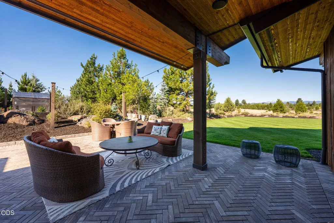
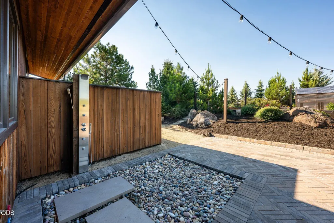
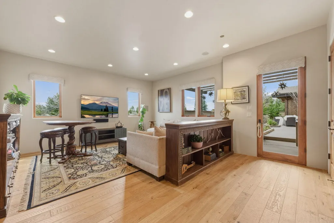
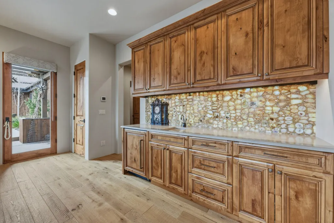
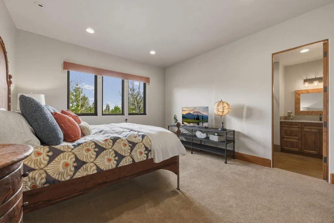
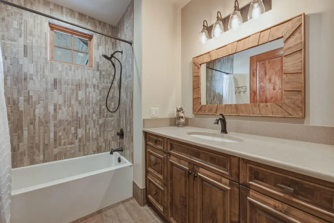
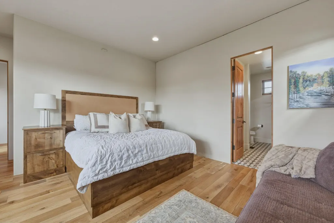
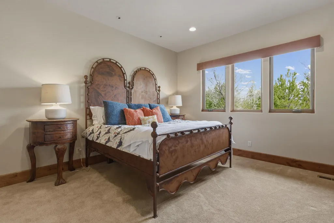
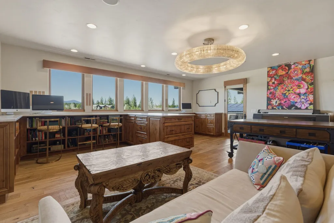
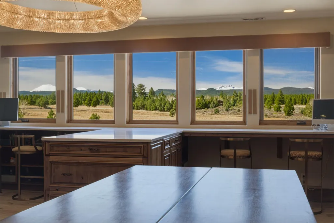
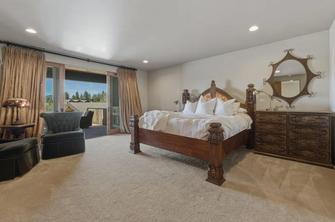
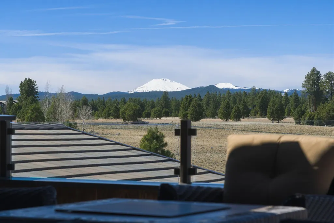
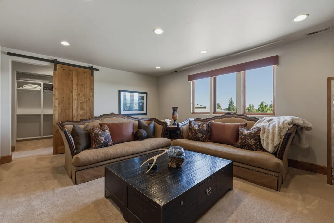
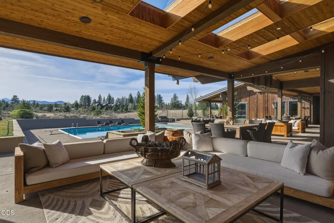
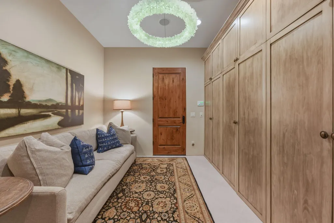
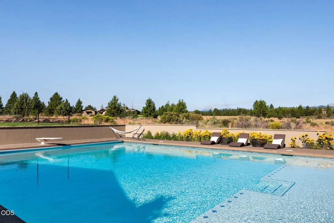
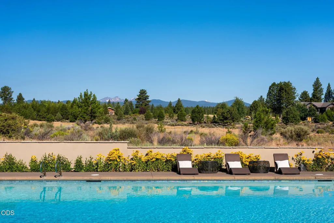
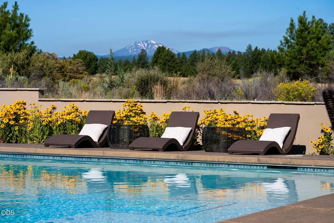
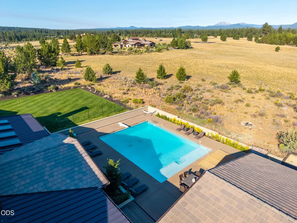
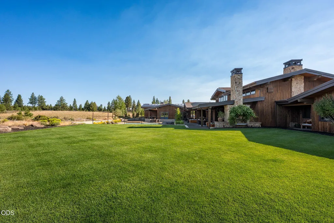
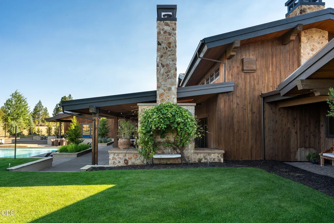
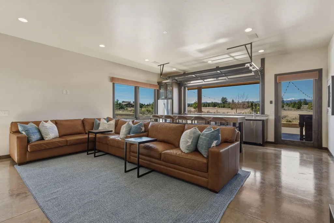
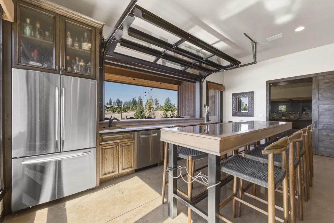
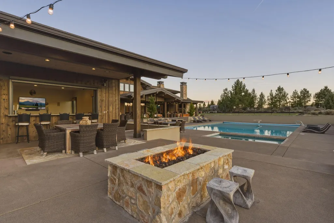
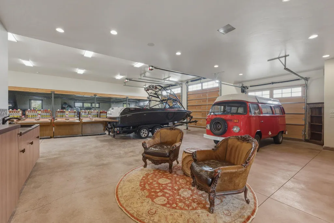
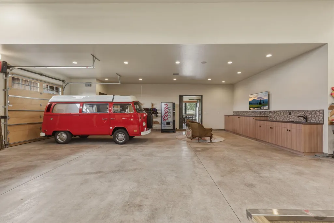
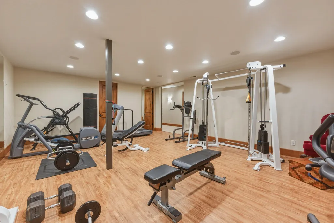
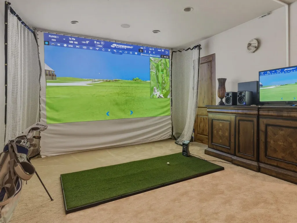
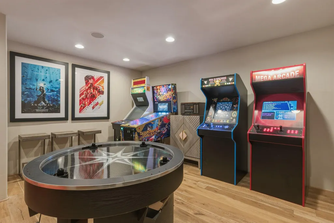
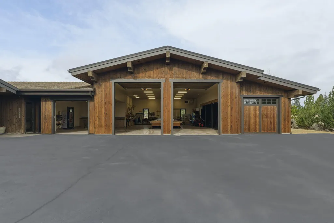
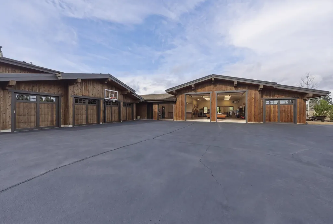
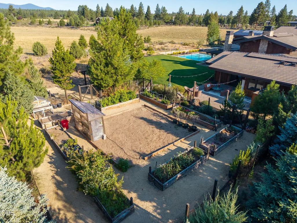
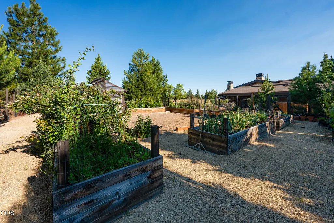
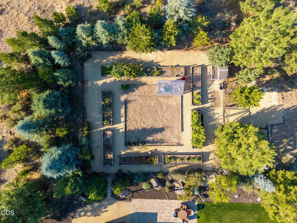
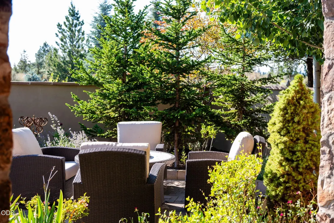
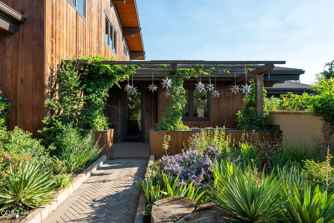
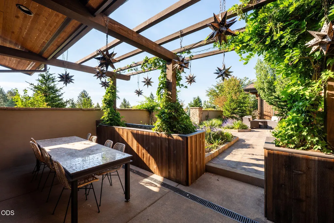
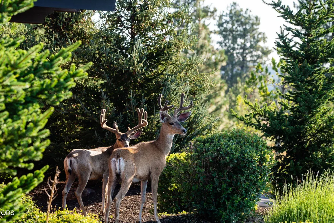
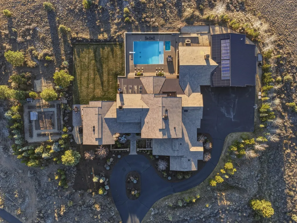
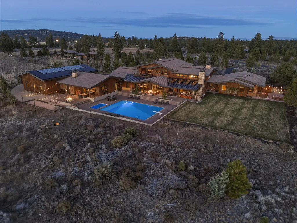
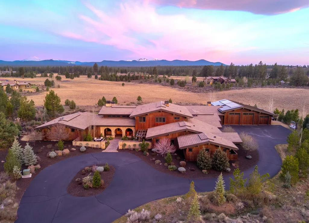
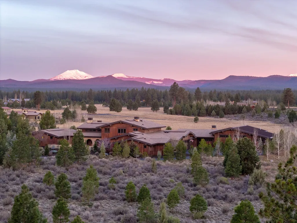
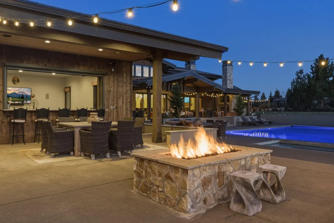
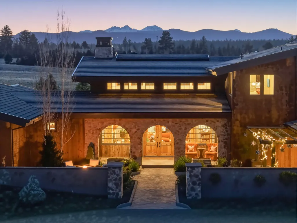
Ten acres inside the gates of The Highlands at Broken Top, where Cascade mountain views frame every west-facing room & privacy is absolute. This estate was designed to host a life at full scale. A great room with vaulted timber beam ceilings & wood-burning fireplace opens to a main kitchen with onyx backlit backsplash & full prep kitchen. The main-level primary suite offers an infrared sauna, steam shower, fireplace, dual closets, & private patio, alongside three additional ensuite bedrooms, guest quarters, & a private office. The lower level adds a golf simulator, gym, and flex game room. Outside, a solar-heated saltwater pool & spa, outdoor kitchen, Alfa pizza oven, bocce court, gas firepits, & wood-burning fireplace with surround sound. The pool house with wet bar, & pass-through bar connects to heated RV/shop. Kitchen garden, greenhouse, & basketball court complete the grounds. Phil's Trail at the gate. One of a kind private homesites in The Highlands.
| Elementary School | Middle School | High School |
|---|---|---|
| William E Miller Elem Elementary School | Pacific Crest Middle Middle School | Summit High High School |
| Price History | |
|---|---|
| 4/15/2026 | Listed $8,750,000 |
General Features
| Sewer | Septic Tank,Standard Leach Field |
|---|---|
| Heating | Fireplace(s),Ductless,Forced Air,Natural Gas,Radiant,Zoned |
| Cooling | Ductless,Central Air,Zoned |
| Roof | Asphalt,Tile |
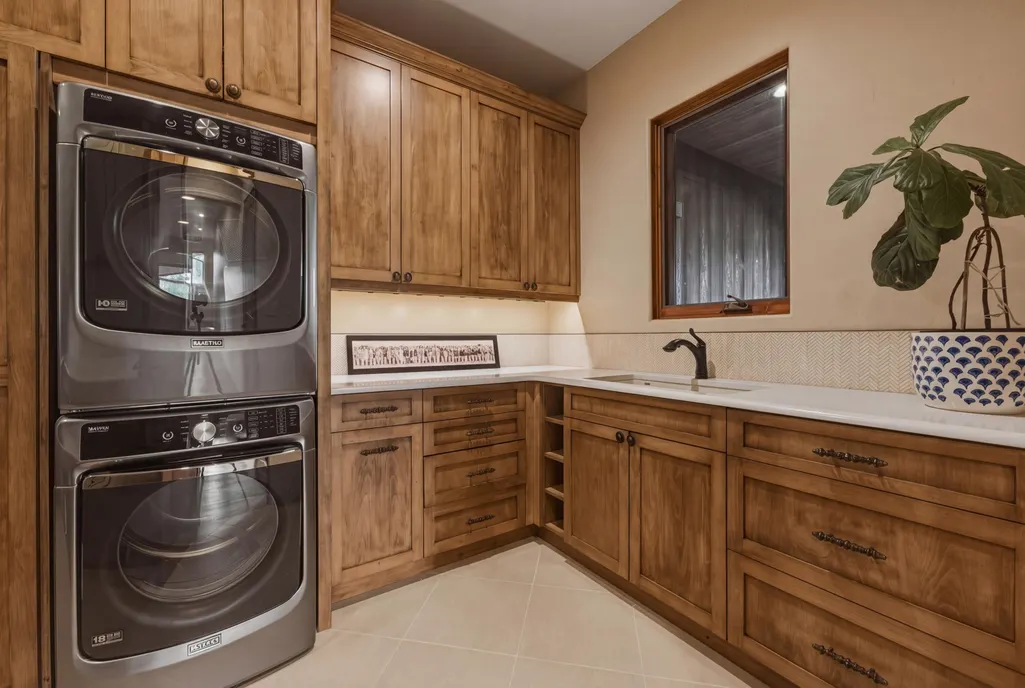
| Appliances | Instant Hot Water,Dishwasher,Disposal,Double Oven,Dryer,Microwave,Oven,Range,Range Hood,Refrigerator,Tankless Water Heater,Washer,Water Heater,Wine Refrigerator |
| HOA Fee | 1710 |
| Garage Spaces | 11 |
| Architectural Style | Northwest |
| Security Features | Carbon Monoxide Detector(s),Fire Sprinkler System,Security System Owned,Smoke Detector(s) |
| Construction Materials | ICFs (Insulated Concrete Forms) |
| Year Built | 2017 |
| View | Cascade Mountains,Neighborhood,Panoramic,Territorial |
| Levels | Three Or More |
| Property Subtype | Single Family Residence |
| Tax Year | 2025 |
| Community Features | Access to Public Lands,Gas Available,Short Term Rentals Not Allowed,Trail(s) |
| Assoc Fee Paid Per | Quarterly |
| County | Deschutes |
| New Construction | false |
| Property Type | Residential |
| Association Amenities | Gated,Security,Snow Removal |
| HOA | true |
| Attached Garage | true |
| Subdivision Name | The Highlands at Broken Top |
| Garage Y/N | true |
| Other Structures | Greenhouse,RV/Boat Storage,Second Garage,Storage,Workshop |
| Full Baths | 6 |
| Status | Active |
| Directions | From the main gate, the house is the 3rd driveway on the right. |
| High School | Summit High |
| City | Bend |
| Senior Community Y/N | false |
| Zoning Description | UAR10 |
| Lot Size Units | Acres |
| Lot Size Square Feet | 435600 |
| Elementary School | William E Miller Elem |
| Tax Annual Amount | 30224.94 |
| Middle/Junior High School | Pacific Crest Middle |
| Additional Parcels Y/N | false |
| Virtual Tour | https://www.zillow.com/view-imx/bb55a76e-7b54-4586-a51b-f204769d6f90?wl=true&setAttribution=mls&initialViewType=pano |
| Standard Status | Active |
| Tax Lot | 3 |
| Sewer_co_Septic_sp_Tank | true |
| Accessory Dwelling Unit Y/N | No |
Interior Features
| Interior Amenities | Breakfast Bar,Built-in Features,Central Vacuum,Double Vanity,Dual Flush Toilet(s),Enclosed Toilet(s),In-Law Floorplan,Kitchen Island,Linen Closet,Open Floorplan,Pantry,Primary Downstairs,Soaking Tub,Solid Surface Counters,Spa/Hot Tub,Tile Shower,Vaulted Ceiling(s),Walk-In Closet(s),Wet Bar,Wired for Sound |
|---|---|
| Basement | Finished |
| Flooring | Carpet,Concrete,Hardwood,Stone,Tile |
| Fireplace Features | Family Room,Great Room,Living Room,Office,Primary Bedroom,Wood Burning |
| Common Walls | No Common Walls |
| Air Conditioning Y/N | true |
| Heating Y/N | true |
| Window Features | Double Pane Windows,Wood Frames |
| Fireplace Y/N | true |
| Half Baths | 2 |
| Total Bedrooms | 5 |
| LivingAreaSource | Assessor |
| Total Baths | 8 |
| Heating-Radiant | true |
| Heating-Forced Air | true |
| Heating-Natural Gas | true |
| Heating-Ductless | true |
Exterior Features
| Exterior Amenities | Built-in Barbecue,Courtyard,Fire Pit,Outdoor Kitchen,RV Hookup,Spa/Hot Tub |
|---|---|
| Parking Features | Asphalt,Attached,Driveway,Electric Vehicle Charging Station(s),Garage Door Opener,Heated Garage,RV Access/Parking,RV Garage,Storage,Tandem,Workshop in Garage |
| Lot Features | Drip System,Garden,Landscaped,Level,Native Plants,Sprinkler Timer(s),Sprinklers In Front,Sprinklers In Rear |
| Water Source | Well |
| Lot Size Area | 10 |
| Foundation Details | Stemwall |
| Building Area Total | 9971 |
| Lot Size Acres | 10 |
| Road Surface Type | Paved |
| Horse Y/N | false |
| Irrigation Water Rights Y/N | false |
Amenities
- Foreclosure
- Views
- Short Sale
- New Construction
- Adult 55+
- Lease To Own
- No HOA Fees
- Furnished
- Primary On Main
- Air Conditioning
- Seller Finance
- Green
- Fixer Upper
- Horse
- Golf
- Fireplace
- Deck
- Garage
- Basement
- Pool
Property vs Single Family Average in 97702
Price
Taxes
Year Built
In The Neighborhood
Views
Bend
$ 5,995,000
- Type
- Single Family
- Size
- 6,772 SqFt
- Rooms
- 5 Beds + 5.5 Baths
 Cascade Hasson SIR
Reduced
Bend
$ 5,890,000
- Type
- Single Family
- Size
- 9,197 SqFt
- Rooms
- 6 Beds + 7.5 Baths
John L Scott Bend
