
Views - Golf Course - Primary on Main













Address
15403 Sw Hope Vista Drive, Powell Butte, OR
Price
$ 2,295,000
Property Attributes
- MLS#220218201
- TypeSingle Family
- Listing Status Active
- CountyCrook
- CityPowell Butte
- NeighborhoodBrasada Ranch
- Zip97753
- StyleNorthwest, Ranch
- Year Built2010
- Taxes$ 10474
- Price$ 2,295,000
- Bedrooms4
- Full Bathrooms3
- Half Bathrooms1
- Sqr Footage4149
- Lot Size0.8 Acres
Data Source:
MLS of Central Oregon (MLSCO)
Property Description
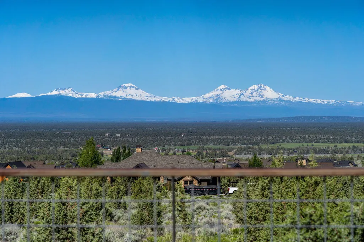
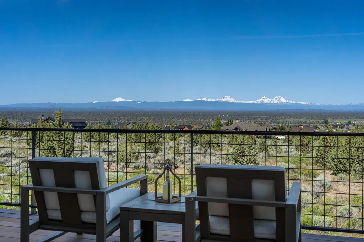
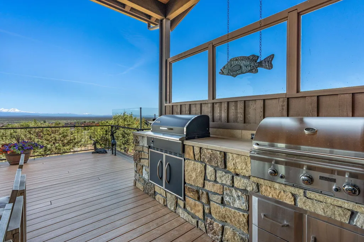
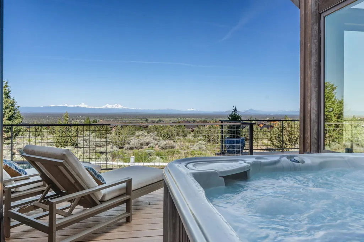
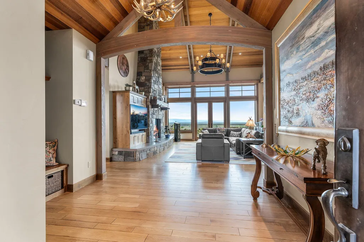
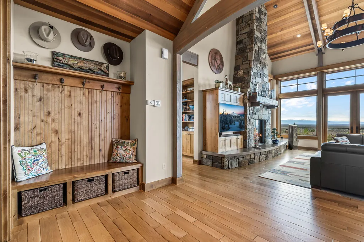
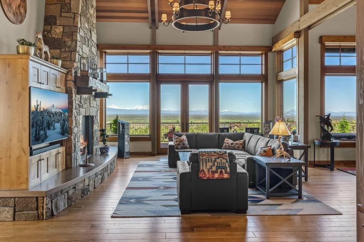
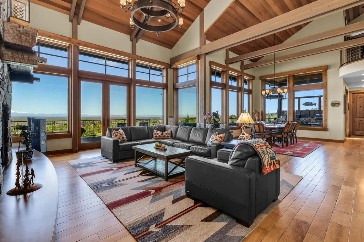
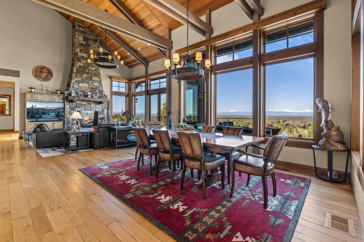
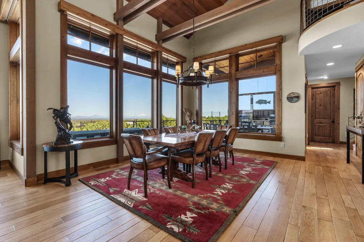
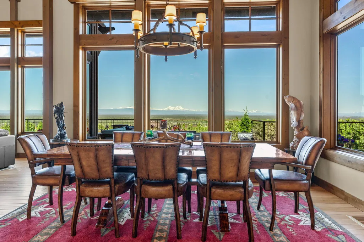
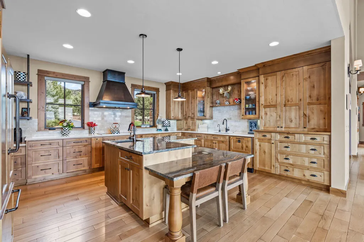
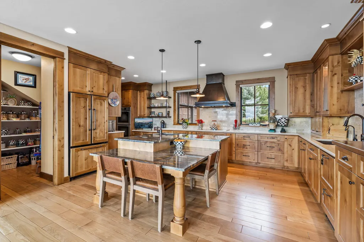
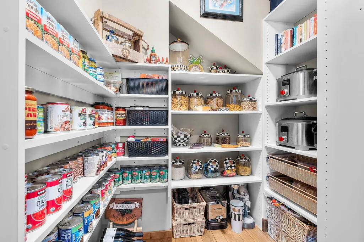
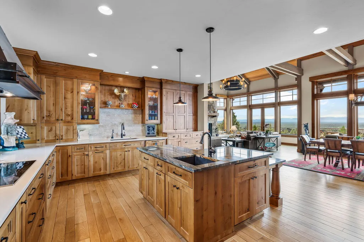
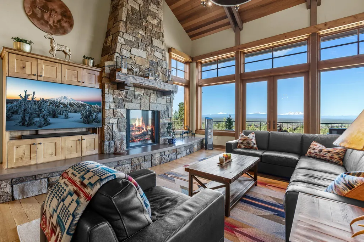
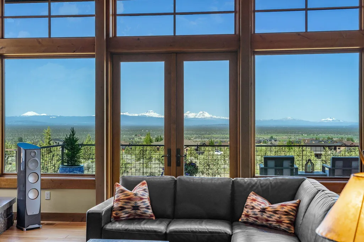
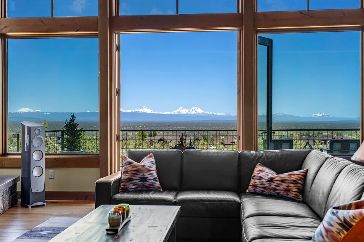
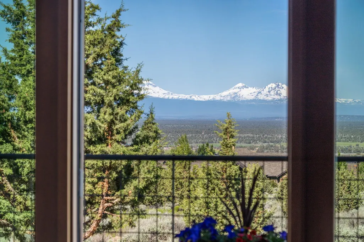
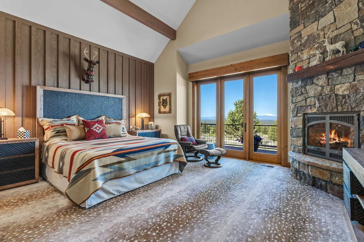
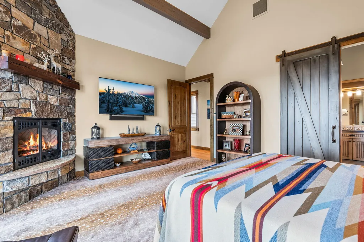
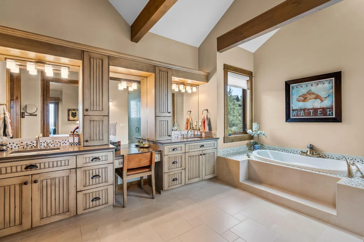
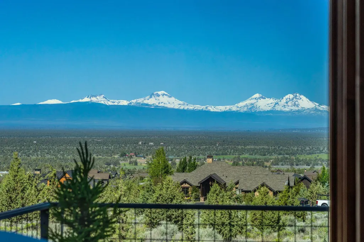
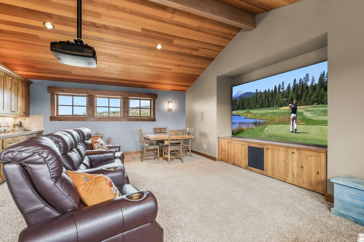
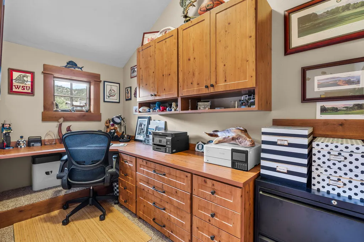
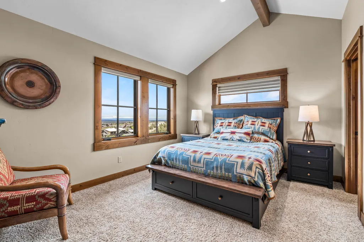
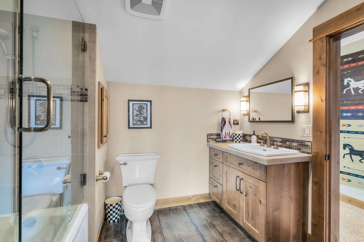
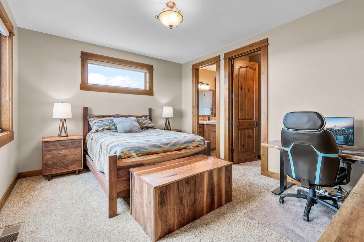
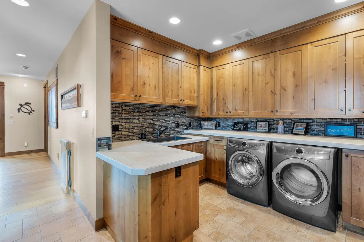
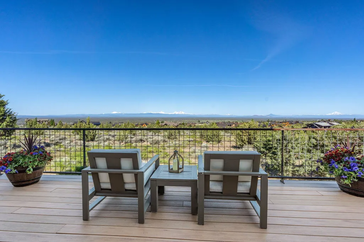
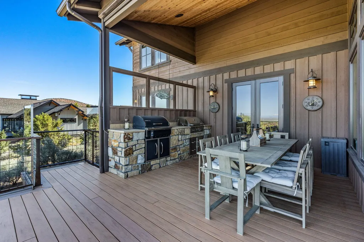
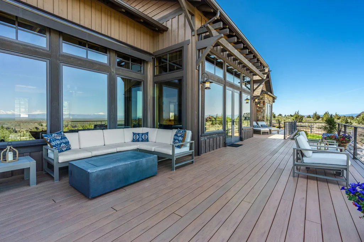
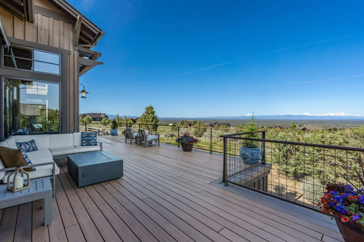
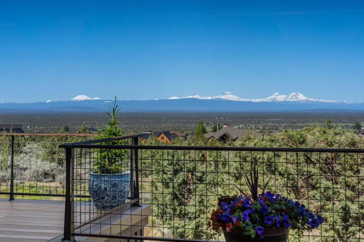
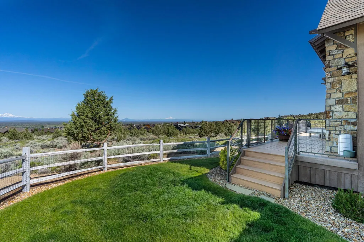
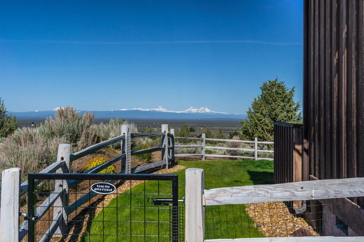
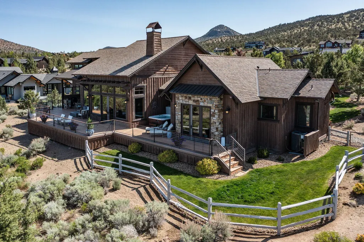
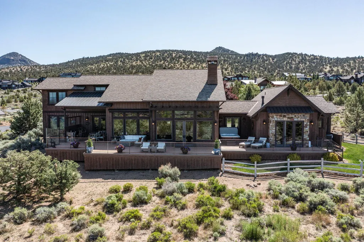
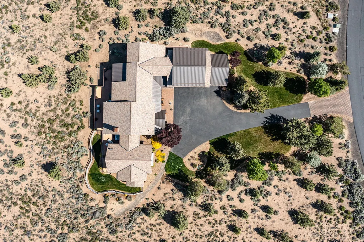
Experience luxury living in the coveted Brasada Ranch community, located in the heart of Central Oregon with panoramic Cascade Mountain views & resort-style amenities. This custom 4 bedroom home features an open-concept great room with vaulted ceilings, wood accents, & expansive windows. The kitchen & dining areas support seamless entertaining. Outdoor living includes a large deck with built-in outdoor kitchen, gas fire pit, hot tub, & fenced yard. The main-level primary suite offers a fireplace, spa-style bath with soaking tub, dual vanities, shower w views, & custom closet. Additional main-level features include a junior suite, laundry room, & powder room. Upstairs includes a guest suite w jack-&-jill bath, office, bunk room, & a media room with kitchenette, wet bar, & 4K home theater. Additional highlights include an oversized 3-car garage + golf cart w charging + storage + workbench, & smart features. Brasada Ranch resort offers golf, dining, fitness, trails, & STR eligibility.
| Elementary School | Middle School | High School |
|---|---|---|
| Powell Butte Elementary Elementary School | Crook County Middle Middle School | Crook County High High School |
| Price History | |
|---|---|
| 3/31/2026 | Listed $2,375,000 |
| 7/27/2026 | 3$2,295,000 |
General Features
| Sewer | Other |
|---|---|
| Heating | ENERGY STAR Qualified Equipment,Forced Air,Natural Gas,Zoned |
| Cooling | Central Air,ENERGY STAR Qualified Equipment,Zoned |
| Roof | Composition,Metal |
| Appliances | Cooktop,Dishwasher,Disposal,Double Oven,Dryer,Microwave,Oven,Range Hood,Refrigerator,Tankless Water Heater,Washer,Water Purifier,Water Softener,Wine Refrigerator,Other |
| HOA Fee | 140 |
| Garage Spaces | 3 |
| Architectural Style | Northwest,Ranch |
| Security Features | Carbon Monoxide Detector(s),Security System Owned,Smoke Detector(s),Other |
| Construction Materials | Frame |
| Exclusions | Please inquire for list |
| Year Built | 2010 |
| View | Cascade Mountains,Golf Course,Mountain(s),Neighborhood,Panoramic,Ridge,Territorial |
| Levels | Two |
| Property Subtype | Single Family Residence |
| Tax Year | 2025 |
| Community Features | Pickleball,Access to Public Lands,Park,Short Term Rentals Allowed,Sport Court,Tennis Court(s),Trail(s) |
| Assoc Fee Paid Per | Monthly |
| County | Crook |
| New Construction | false |
| Property Type | Residential |
| Association Amenities | Clubhouse,Firewise Certification,Fitness Center,Gated,Golf Course,Landscaping,Park,Pickleball Court(s),Playground,Pool,Resort Community,Restaurant,Security,Stable(s),Tennis Court(s),Trail(s) |
| HOA | true |
| Attached Garage | true |
| Subdivision Name | Brasada Ranch |
| Garage Y/N | true |
| Full Baths | 3 |
| Status | Active |
| Directions | US-97 N/Bend Pkwy, NE Butler Market Rd, to Powell Butte Rd, R onto Alfalfa Rd, L onto SW Brasada Ranch Rd, Cont SW Brasada Ranch Rd, R onto SW Spirit Rock Dr, L onto SW Hope Vista Dr, 15403 on L. |
| High School | Crook County High |
| City | Powell Butte |
| Senior Community Y/N | false |
| Zoning Description | EFU3 |
| Lot Size Units | Acres |
| Lot Size Square Feet | 34848 |
| Elementary School | Powell Butte Elementary |
| Tax Annual Amount | 10474.32 |
| Middle/Junior High School | Crook County Middle |
| Additional Parcels Y/N | false |
| Standard Status | Active |
| Tax Lot | 573 |
| Accessory Dwelling Unit Y/N | No |
Interior Features
| Interior Amenities | Breakfast Bar,Built-in Features,Ceiling Fan(s),Central Vacuum,Double Vanity,Enclosed Toilet(s),Granite Counters,Kitchen Island,Linen Closet,Open Floorplan,Pantry,Primary Downstairs,Shower/Tub Combo,Smart Thermostat,Soaking Tub,Solid Surface Counters,Spa/Hot Tub,Tile Counters,Tile Shower,Vaulted Ceiling(s),Walk-In Closet(s),Wet Bar,Wired for Sound |
|---|---|
| Basement | None |
| Flooring | Carpet,Hardwood,Tile |
| Fireplace Features | Gas,Great Room,Primary Bedroom |
| Common Walls | No Common Walls |
| Air Conditioning Y/N | true |
| Heating Y/N | true |
| Window Features | Double Pane Windows,Wood Frames |
| Fireplace Y/N | true |
| Half Baths | 1 |
| Total Bedrooms | 4 |
| LivingAreaSource | Assessor |
| Total Baths | 4 |
| Heating-Forced Air | true |
| Heating-Natural Gas | true |
Exterior Features
| Exterior Amenities | Built-in Barbecue,Fire Pit,Outdoor Kitchen,Spa/Hot Tub |
|---|---|
| Parking Features | Asphalt,Attached,Driveway,Electric Vehicle Charging Station(s),Garage Door Opener,Storage,Workshop in Garage,Other |
| Lot Features | Drip System,Fenced,Landscaped,Level,Native Plants,Sprinkler Timer(s),Sprinklers In Front,Sprinklers In Rear |
| Water Source | Public |
| Inclusions | Please inquire for list |
| Lot Size Area | 0.8 |
| Foundation Details | Stemwall |
| Building Area Total | 4149 |
| Lot Size Acres | 0.8 |
| Road Surface Type | Paved |
Amenities
- Foreclosure
- Views
- Short Sale
- New Construction
- Adult 55+
- Lease To Own
- No HOA Fees
- Furnished
- Primary On Main
- Air Conditioning
- Seller Finance
- Green
- Fixer Upper
- Horse
- Golf
- Fireplace
- Deck
- Garage
- Basement
- Pool
Property vs Single Family Average in 97753
Price
Taxes
Year Built
In The Neighborhood
Views
Powell Butte
$ 1,525,000
- Type
- Single Family
- Size
- 3,106 SqFt
- Rooms
- 4 Beds + 3.5 Baths
 eXp Realty, LLC
Views
Powell Butte
$ 1,775,000
- Type
- Single Family
- Size
- 4,480 SqFt
- Rooms
- 4 Beds + 4.5 Baths
Brasada Ranch Real Estate
Views
Powell Butte
$ 1,235,000
- Type
- Single Family
- Size
- 2,545 SqFt
- Rooms
- 3 Beds + 2.5 Baths
Brasada Ranch Real Estate
Views
Powell Butte
$ 1,575,000
- Type
- Single Family
- Size
- 2,789 SqFt
- Rooms
- 3 Beds + 3 Baths
Brasada Ranch Real Estate
Views
Powell Butte
$ 1,550,000
- Type
- Single Family
- Size
- 2,859 SqFt
- Rooms
- 3 Beds + 2.5 Baths
MORE Realty, Inc.
Views
Powell Butte
$ 1,275,000
- Type
- Single Family
- Size
- 2,477 SqFt
- Rooms
- 3 Beds + 3 Baths
eXp Realty, LLC
Views
Powell Butte
$ 1,399,500
- Type
- Single Family
- Size
- 3,327 SqFt
- Rooms
- 4 Beds + 3.5 Baths
Keller Williams Realty Central Oregon
Views
Powell Butte
$ 775,000
- Type
- Single Family
- Size
- 1,563 SqFt
- Rooms
- 2 Beds + 2.5 Baths
Brasada Ranch Real Estate
Views
Powell Butte
$ 4,875,000
- Type
- Single Family
- Size
- 4,820 SqFt
- Rooms
- 3 Beds + 4 Baths
Keller Williams Realty Central Oregon
Views
Powell Butte
$ 1,425,000
- Type
- Single Family
- Size
- 3,057 SqFt
- Rooms
- 4 Beds + 3.5 Baths
Brasada Ranch Real Estate
Views
Powell Butte
$ 1,645,000
- Type
- Single Family
- Size
- 3,169 SqFt
- Rooms
- 3 Beds + 2.5 Baths
Bend Premier Real Estate LLC
Views
Powell Butte
$ 1,765,000
- Type
- Single Family
- Size
- 3,025 SqFt
- Rooms
- 3 Beds + 2.5 Baths
Brasada Ranch Real Estate
Reduced
Powell Butte
$ 749,000
- Type
- Single Family
- Size
- 1,711 SqFt
- Rooms
- 3 Beds + 3.5 Baths
Brasada Ranch Real Estate
