
Waterfront - Primary on Main









Address
64146 Pioneer Loop, Bend, OR
Price
$ 2,575,000
Property Attributes
- MLS#220217337
- TypeSingle Family
- Listing Status Pending
- CountyDeschutes
- CityBend
- AreaNE
- Zip97701
- StyleNorthwest, Ranch
- Year Built2014
- Taxes$ 7919
- Price$ 2,575,000
- Bedrooms3
- Full Bathrooms3
- Half Bathrooms2
- Sqr Footage2905
- Lot Size25.02 Acres
Data Source:
MLS of Central Oregon (MLSCO)
Property Description
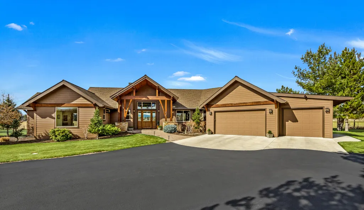
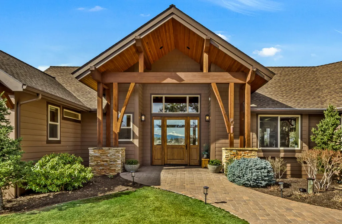
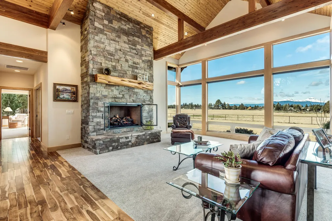
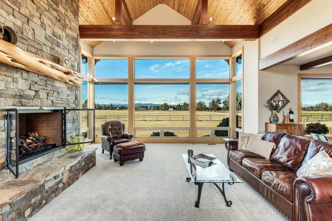
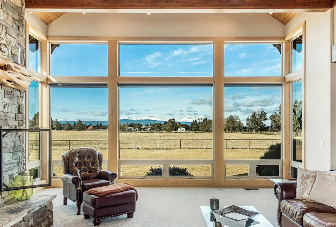
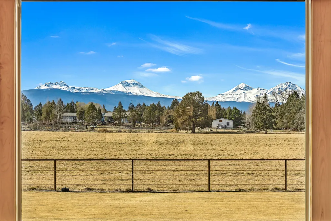
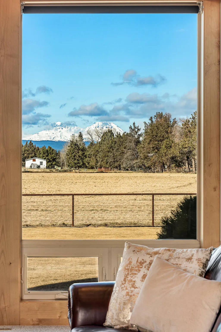
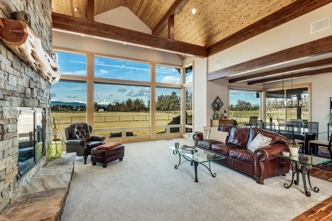
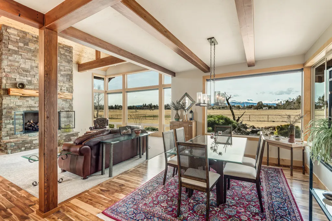
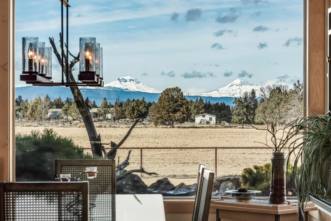
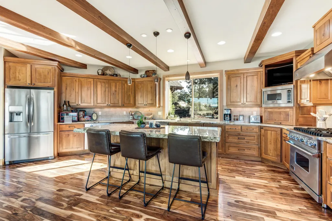
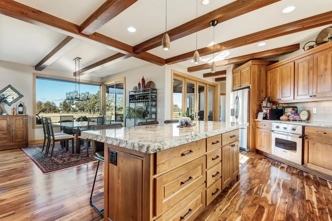
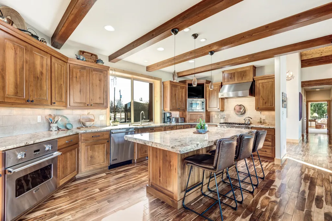
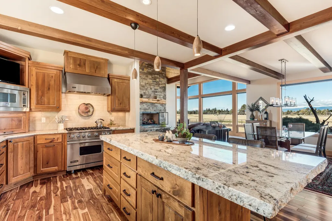
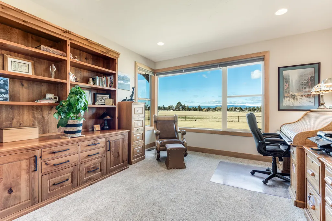
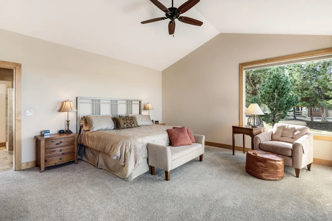
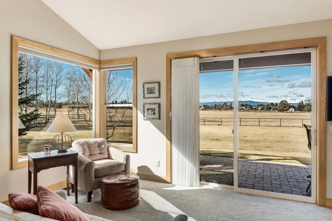
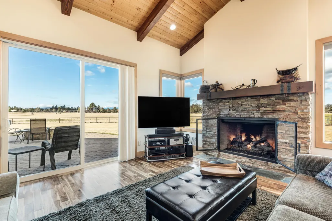
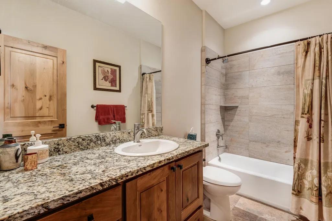
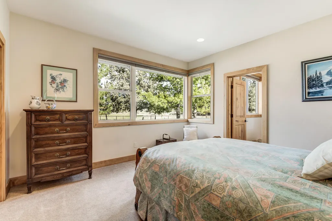
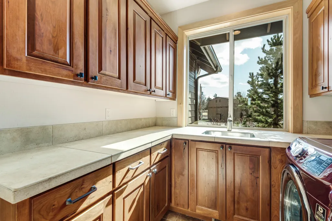
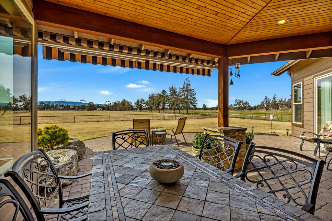
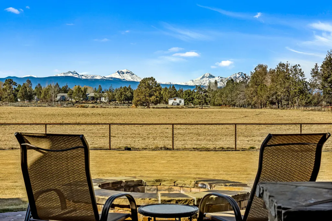
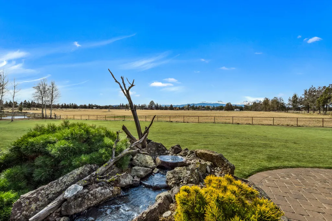
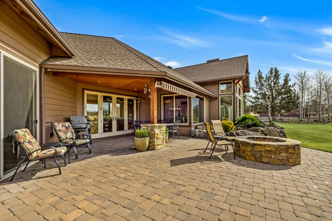
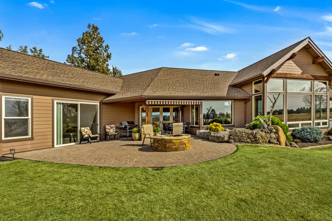
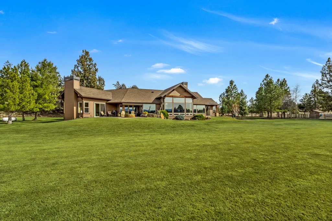
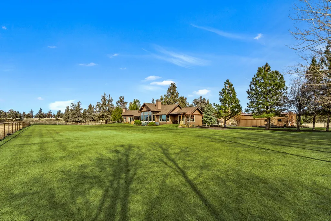
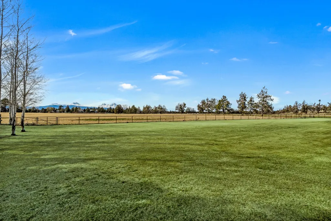
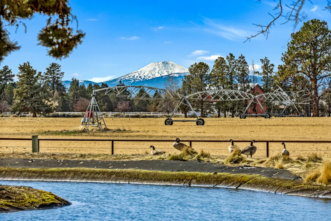
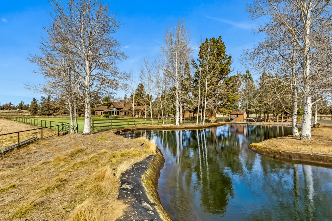
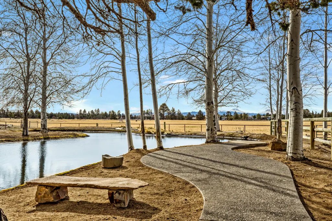
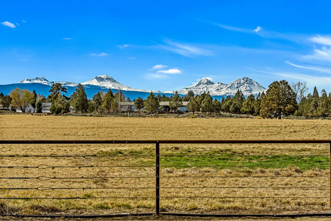
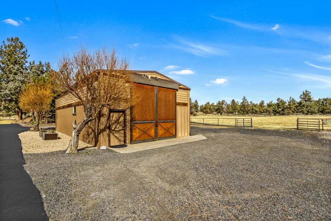
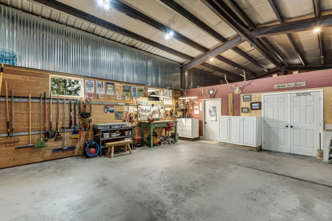
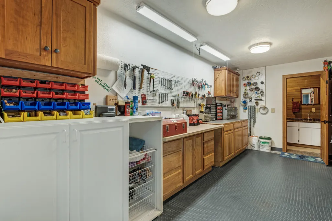
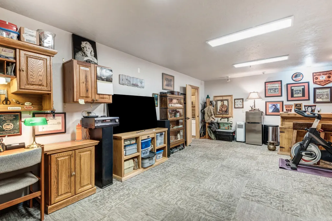
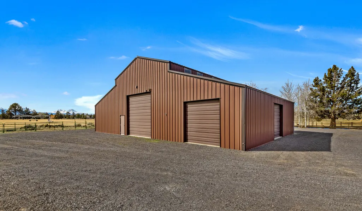
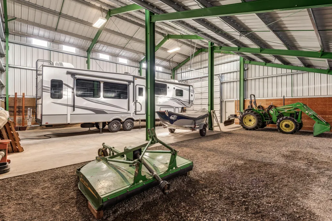
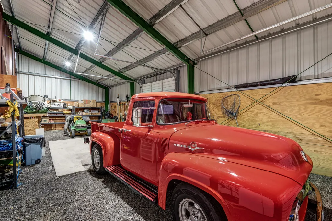
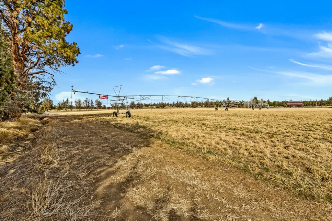
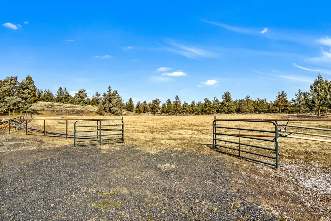
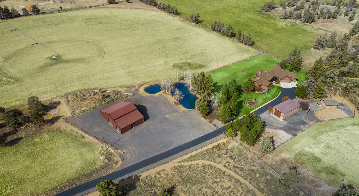
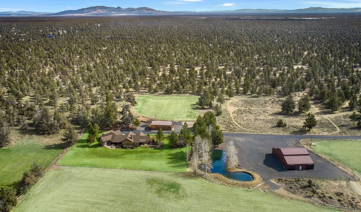
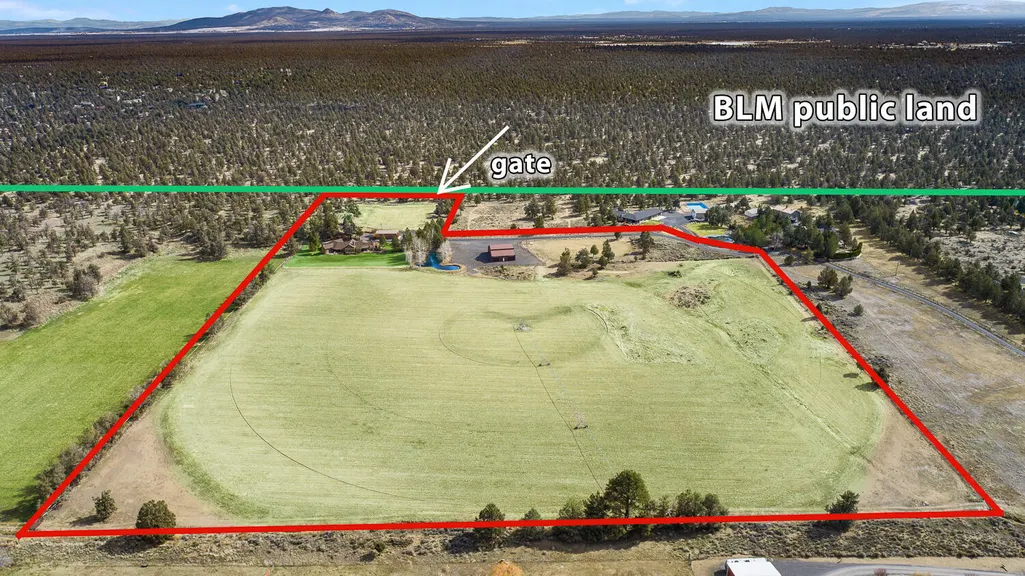
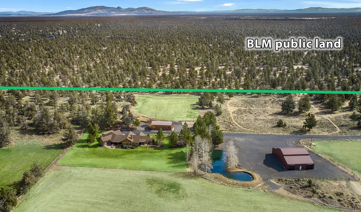
Experience exceptional single-level living with sweeping mountain views in this quality-built Norman Building & Design home. The open floor plan captures stunning vistas from nearly every room. Interior highlights include exposed wood beams, vaulted ceilings, two custom fireplaces, and a gourmet kitchen featuring cherry cabinetry, slab granite, and Viking appliances. Set on 25 fully fenced acres, the property includes 21 acres of automated irrigation and a beautiful lined pond. Three like-new outbuildings offer outstanding versatility: an enclosed 50x70 steel barn with power and water, an updated 50x25 shop with office/entertaining area and powder room, and a large storage/art studio building. The property borders over 13,000 acres of public land with endless trails for hiking, biking, and horseback riding. An extraordinary blend of craftsmanship, privacy, and functionality--schedule your private showing today, you will not be disappointed!
| Elementary School | Middle School | High School |
|---|---|---|
| Tumalo Community School Elementary School | Obsidian Middle Middle School | Ridgeview High High School |
| Price History | |
|---|---|
| 3/18/2026 | Listed $2,575,000 |
General Features
| Sewer | Septic Tank,Standard Leach Field |
|---|---|
| Heating | Fireplace(s),Forced Air,Heat Pump,Propane,Wood |
| Cooling | Central Air,Heat Pump |
| Roof | Asphalt |
| Appliances | Instant Hot Water,Dishwasher,Disposal,Double Oven,Dryer,Microwave,Oven,Range,Range Hood,Refrigerator,Washer,Water Heater,Water Purifier,Water Softener |
| Garage Spaces | 3 |
| Architectural Style | Northwest,Ranch |
| Security Features | Carbon Monoxide Detector(s),Smoke Detector(s) |
| Construction Materials | Frame |
| Exclusions | Antler chandelier, freezer in garage, shop refrigerator, non-attached livestock and gates, pipes and valves not needed to run current irrigation, 2 livestock troughs. |
| Year Built | 2014 |
| View | Cascade Mountains,Panoramic,Territorial |
| Levels | One |
| Property Subtype | Single Family Residence |
| Tax Year | 2025 |
| Waterfront Features | Pond |
| Community Features | Access to Public Lands |
| Accessibility | Accessible Bedroom,Accessible Closets,Accessible Entrance,Accessible Full Bath,Accessible Hallway(s),Accessible Kitchen |
| County | Deschutes |
| New Construction | false |
| Property Type | Residential |
| HOA | false |
| Attached Garage | true |
| Subdivision Name | N/A |
| Garage Y/N | true |
| Other Structures | Barn(s),RV/Boat Storage,Storage,Workshop |
| Full Baths | 3 |
| Status | Pending |
| Directions | Deschutes Market Road, turn East on Pioneer Loop, turn Left on easement road with multiple addresses, stay on road until it ends at house. |
| High School | Ridgeview High |
| City | Bend |
| Senior Community Y/N | false |
| Zoning Description | EFUTRB |
| Lot Size Units | Acres |
| Lot Size Square Feet | 1089871.2 |
| Elementary School | Tumalo Community School |
| Tax Annual Amount | 7919.99 |
| Middle/Junior High School | Obsidian Middle |
| Additional Parcels Y/N | false |
| Virtual Tour | https://my.matterport.com/show/?m=dMW1nw5zYV6&mls=1 |
| Builder Name | Norman Building & Design |
| Standard Status | Pending |
| Tax Lot | A000800 |
| Sewer_co_Septic_sp_Tank | true |
| Accessory Dwelling Unit Y/N | No |
Interior Features
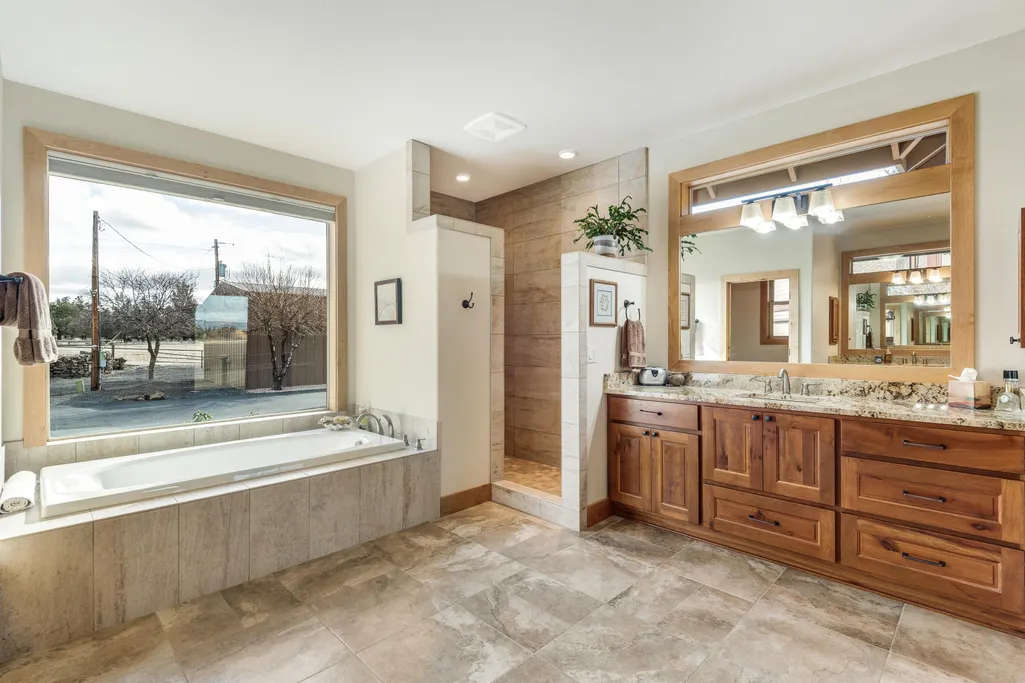
| Interior Amenities | Built-in Features,Ceiling Fan(s),Double Vanity,Enclosed Toilet(s),Granite Counters,Kitchen Island,Linen Closet,Open Floorplan,Pantry,Primary Downstairs,Shower/Tub Combo,Soaking Tub,Solid Surface Counters,Stone Counters,Tile Counters,Tile Shower,Vaulted Ceiling(s),Walk-In Closet(s) |
|---|---|
| Flooring | Carpet,Hardwood,Tile |
| Fireplace Features | Gas,Great Room,Living Room,Propane,Wood Burning |
| Common Walls | No Common Walls |
| Air Conditioning Y/N | true |
| Heating Y/N | true |
| Window Features | Low-Emissivity Windows,Double Pane Windows,ENERGY STAR Qualified Windows,Vinyl Frames |
| Fireplace Y/N | true |
| Half Baths | 2 |
| Total Bedrooms | 3 |
| LivingAreaSource | Assessor |
| Total Baths | 5 |
| Heating-Wood | true |
| Heating-Heat Pump | true |
| Heating-Forced Air | true |
Exterior Features
| Exterior Amenities | Fire Pit,RV Hookup |
|---|---|
| Parking Features | Asphalt,Attached,Concrete,Driveway,Garage Door Opener,Gravel,RV Access/Parking,RV Garage,Storage,Workshop in Garage |
| Lot Features | Adjoins Public Lands,Fenced,Landscaped,Level,Pasture,Smart Irrigation,Sprinkler Timer(s),Sprinklers In Front,Sprinklers In Rear,Water Feature |
| Water Source | Well |
| Inclusions | All currently used irrigation equipment will remain on property. All attached livestock panels and gates. Kitchen refrigerator, washer/dryer, primary bedroom TV. |
| Lot Size Area | 25.02 |
| Foundation Details | Stemwall |
| Building Area Total | 2905 |
| Lot Size Acres | 25.02 |
| Road Surface Type | Paved |
| Waterfront Y/N | true |
| Road Frontage Type | Easement,Shared Access |
| Horse Y/N | true |
| Irrigation Water Rights Y/N | true |
Amenities
- Foreclosure
- Views
- Short Sale
- New Construction
- Adult 55+
- Lease To Own
- No HOA Fees
- Furnished
- Primary On Main
- Air Conditioning
- Seller Finance
- Green
- Fixer Upper
- Horse
- Golf
- Fireplace
- Deck
- Garage
- Basement
- Pool
Property vs Single Family Average in 97701
Price
Taxes
Year Built
 The content relating to real estate for sale on this website comes in part from the MLS of Central Oregon. Real estate listings held by Brokerages other than Mariposa Real Estate are marked with the Reciprocity/IDX logo, and detailed information about these properties includes the name of the listing Brokerage. © MLS of Central Oregon (MLSCO).
This content last updated on September 22, 2026 9:36 PM UTC Some properties which appear for sale on this website may subsequently have sold or may
The content relating to real estate for sale on this website comes in part from the MLS of Central Oregon. Real estate listings held by Brokerages other than Mariposa Real Estate are marked with the Reciprocity/IDX logo, and detailed information about these properties includes the name of the listing Brokerage. © MLS of Central Oregon (MLSCO).
This content last updated on September 22, 2026 9:36 PM UTC Some properties which appear for sale on this website may subsequently have sold or may
