
Views - Primary on Main








Address
58400 4-k Overlook Lane, John Day, OR
Price
$ 499,000
Property Attributes
- MLS#220215444
- TypeSingle Family
- Listing Status Active w/Contingency
- CountyGrant
- CityJohn Day
- AreaNot Applicable
- Zip97845
- StyleOther
- Year Built2010
- Taxes$ 2931
- Price$ 499,000
- Bedrooms4
- Full Bathrooms2
- Half Bathrooms0
- Sqr Footage2154
- Lot Size5 Acres
Data Source:
MLS of Central Oregon (MLSCO)
Property Description
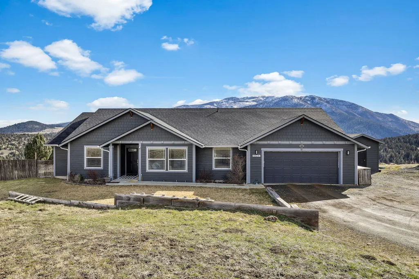
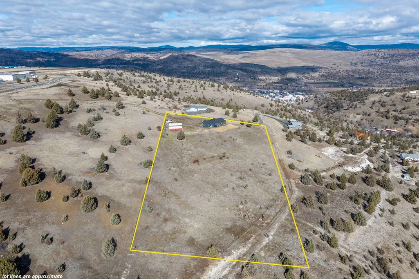
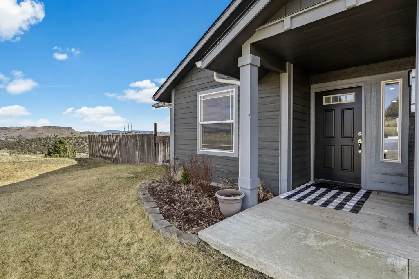
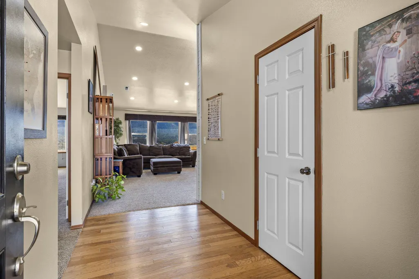
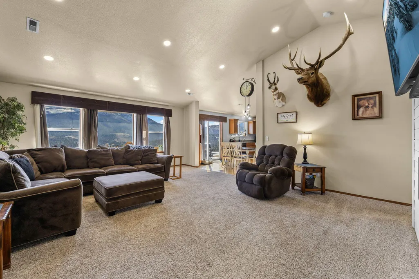
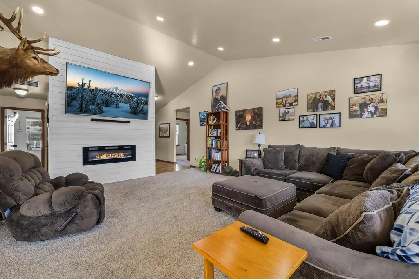
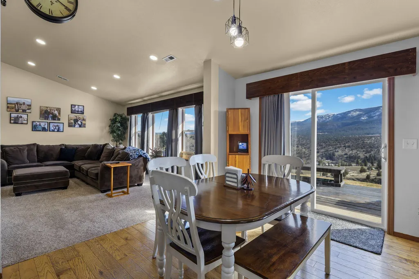
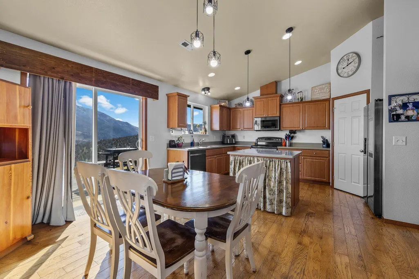
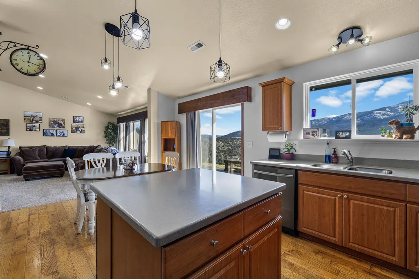
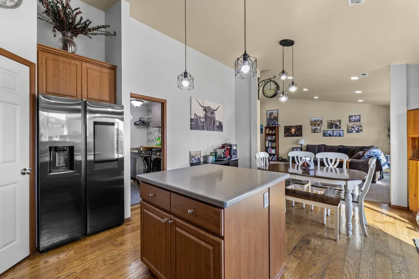
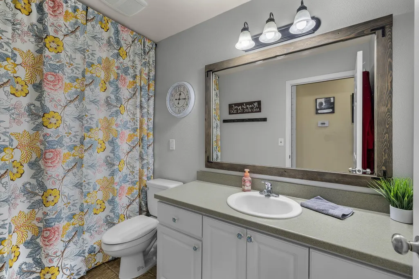
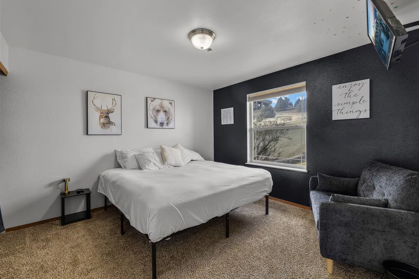
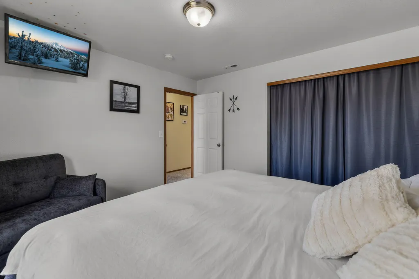
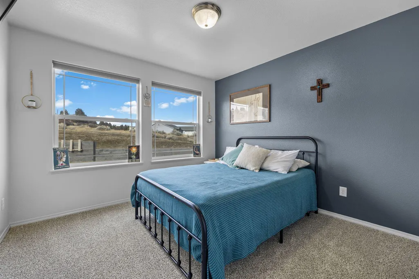
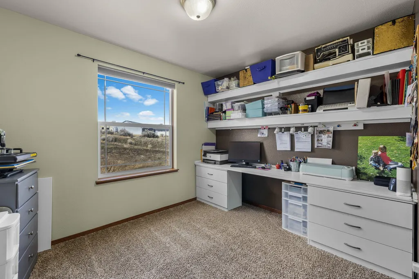
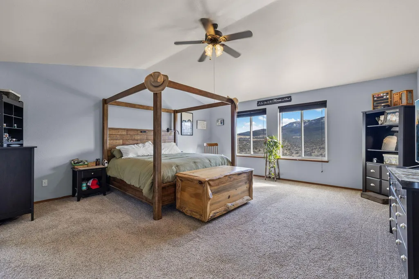
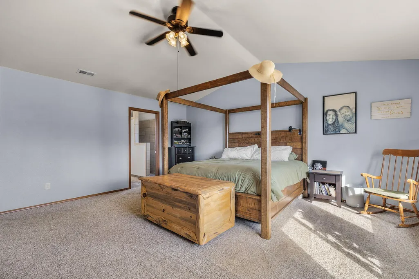
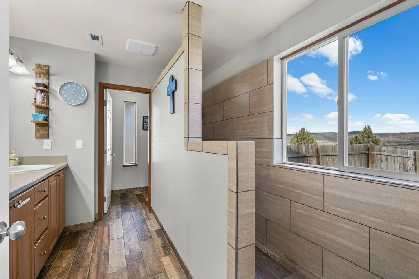
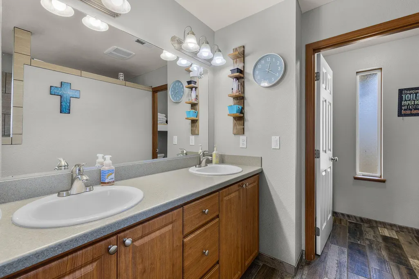
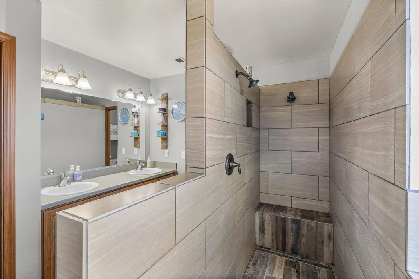
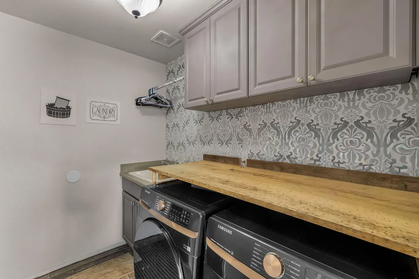
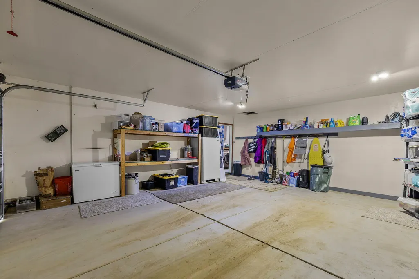
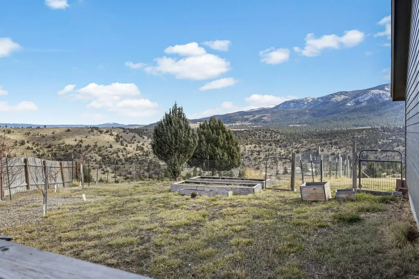
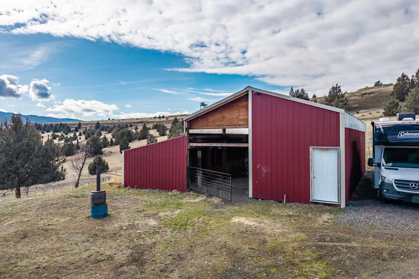
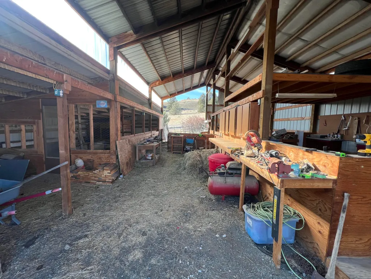
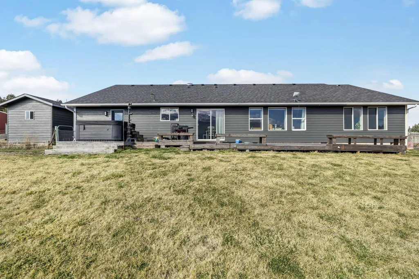
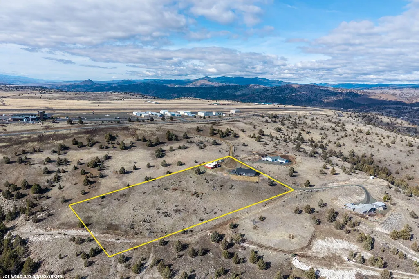
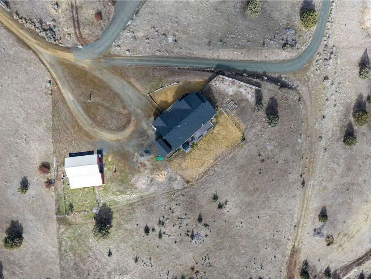
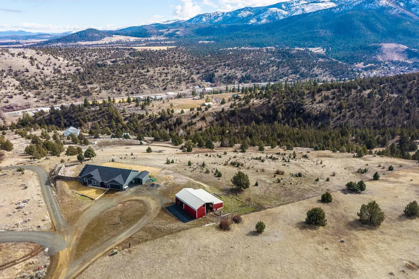
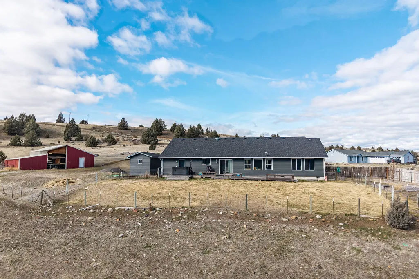
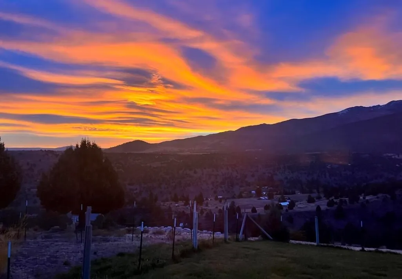
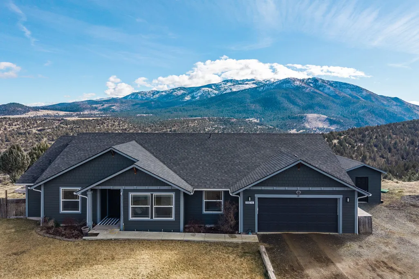
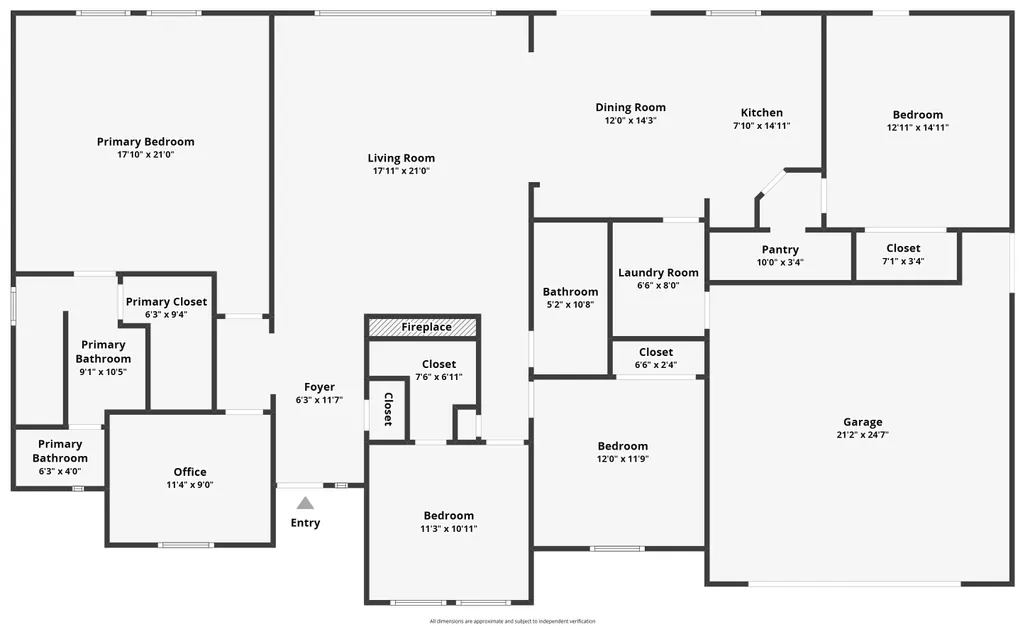
Custom-built in 2010, this 2,154 sq ft home sits on 5 fenced acres and offers breathtaking views of Canyon Mountain that feel up close and personal. Vaulted ceilings highlight the open living and kitchen areas featuring a shiplap accent wall, electric fireplace, and included flat-screen TV. The kitchen offers an island, pantry, and black stainless-steel appliances. Home includes 4 bedrooms plus a non-conforming 5th/office and 2 bathrooms. The vaulted primary suite features a walk-in closet, double vanity, dual-head tile shower, and private toilet room. One bedroom has a private entrance and mini-split, ideal for guests or multi-gen living. Ducted heat pump, laundry with utility sink, and 598 sq ft attached 2-car garage. Outside offers a 960 sq ft barn with 2 stalls, chicken coop and storage, 200 sq ft shed with concrete floor and built in shelving, fruit trees, underground sprinklers, deck, hot tub, city water, and sand filter septic.
| Elementary School | Middle School | High School |
|---|---|---|
| Humbolt Elem Elementary School | Check with District Middle School | Grant Union Jr/Sr High High School |
| Price History | |
|---|---|
| 2/16/2026 | Listed $520,000 |
| 5/26/2026 | 1$515,000 |
| 8/7/2026 | 3$499,000 |
General Features
| Sewer | Sand Filter |
|---|---|
| Heating | Ductless,Electric,Heat Pump |
| Cooling | Ductless,Heat Pump |
| Roof | Composition |
| Appliances | Dishwasher,Oven,Refrigerator,Water Heater |
| Garage Spaces | 2 |
| Architectural Style | Other |
| Construction Materials | Frame |
| Year Built | 2010 |
| View | Mountain(s) |
| Levels | One |
| Property Subtype | Single Family Residence |
| Tax Year | 2024 |
| County | Grant |
| New Construction | false |
| Property Type | Residential |
| HOA | false |
| Attached Garage | true |
| Contingency | Active w/Contingency |
| Subdivision Name | N/A |
| Garage Y/N | true |
| Other Structures | Barn(s),Poultry Coop,Storage |
| Full Baths | 2 |
| Status | Active w/Contingency |
| High School | Grant Union Jr/Sr High |
| City | John Day |
| Senior Community Y/N | false |
| Zoning Description | SR- 1 |
| Lot Size Units | Acres |
| Lot Size Square Feet | 217800 |
| Elementary School | Humbolt Elem |
| Tax Annual Amount | 2931.97 |
| Middle/Junior High School | Check with District |
| Additional Parcels Y/N | false |
| Structure Type | House |
| Standard Status | Active Under Contract |
| Tax Lot | 3601 |
| AttributionContact | 541-792-0031 |
| Accessory Dwelling Unit Y/N | No |
Interior Features
| Interior Amenities | Ceiling Fan(s),Double Vanity,Enclosed Toilet(s),Kitchen Island,Open Floorplan,Pantry,Primary Downstairs,Shower/Tub Combo,Tile Shower,Vaulted Ceiling(s),Walk-In Closet(s) |
|---|---|
| Basement | None |
| Flooring | Carpet,Laminate,Tile |
| Fireplace Features | Electric,Living Room |
| Common Walls | No Common Walls |
| Air Conditioning Y/N | true |
| Heating Y/N | true |
| Window Features | Vinyl Frames |
| Fireplace Y/N | true |
| Total Bedrooms | 4 |
| LivingAreaSource | Other |
| Total Baths | 2 |
| Heating-Heat Pump | true |
| Heating-Ductless | true |
Exterior Features
| Exterior Amenities | Spa/Hot Tub |
|---|---|
| Parking Features | Attached,Driveway,Garage Door Opener,Gravel,RV Access/Parking |
| Lot Features | Fenced,Garden,Sprinklers In Front,Sprinklers In Rear |
| Water Source | Public |
| Inclusions | hot tub, kitchen appliances, flat screen tv |
| Lot Size Area | 5 |
| Foundation Details | Stemwall |
| Building Area Total | 2154 |
| Lot Size Acres | 5 |
| Road Surface Type | Dirt,Gravel |
| Road Frontage Type | Easement,Shared Access |
| Horse Y/N | true |
| Irrigation Water Rights Y/N | false |
Amenities
- Foreclosure
- Views
- Short Sale
- New Construction
- Adult 55+
- Lease To Own
- No HOA Fees
- Furnished
- Primary On Main
- Air Conditioning
- Seller Finance
- Green
- Fixer Upper
- Horse
- Golf
- Fireplace
- Deck
- Garage
- Basement
- Pool
Property vs Single Family Average in 97845
Price
Taxes
Year Built
 The content relating to real estate for sale on this website comes in part from the MLS of Central Oregon. Real estate listings held by Brokerages other than Mariposa Real Estate are marked with the Reciprocity/IDX logo, and detailed information about these properties includes the name of the listing Brokerage. © MLS of Central Oregon (MLSCO).
This content last updated on September 21, 2026 4:31 PM UTC Some properties which appear for sale on this website may subsequently have sold or may
The content relating to real estate for sale on this website comes in part from the MLS of Central Oregon. Real estate listings held by Brokerages other than Mariposa Real Estate are marked with the Reciprocity/IDX logo, and detailed information about these properties includes the name of the listing Brokerage. © MLS of Central Oregon (MLSCO).
This content last updated on September 21, 2026 4:31 PM UTC Some properties which appear for sale on this website may subsequently have sold or may
