
Waterfront - Primary on Main







Address
17945 Mountain View Road, Sisters, OR
Price
$ 3,999,000
Property Attributes
- MLS#220214782
- TypeSingle Family
- Listing Status Active
- CountyDeschutes
- CitySisters
- AreaNot Applicable
- Zip97759
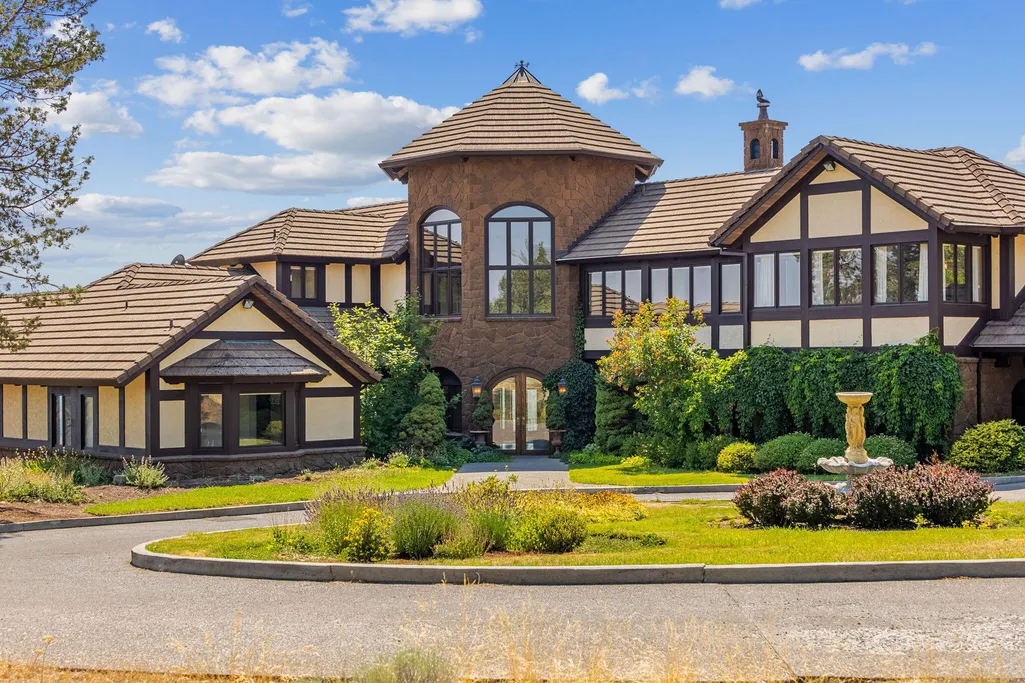
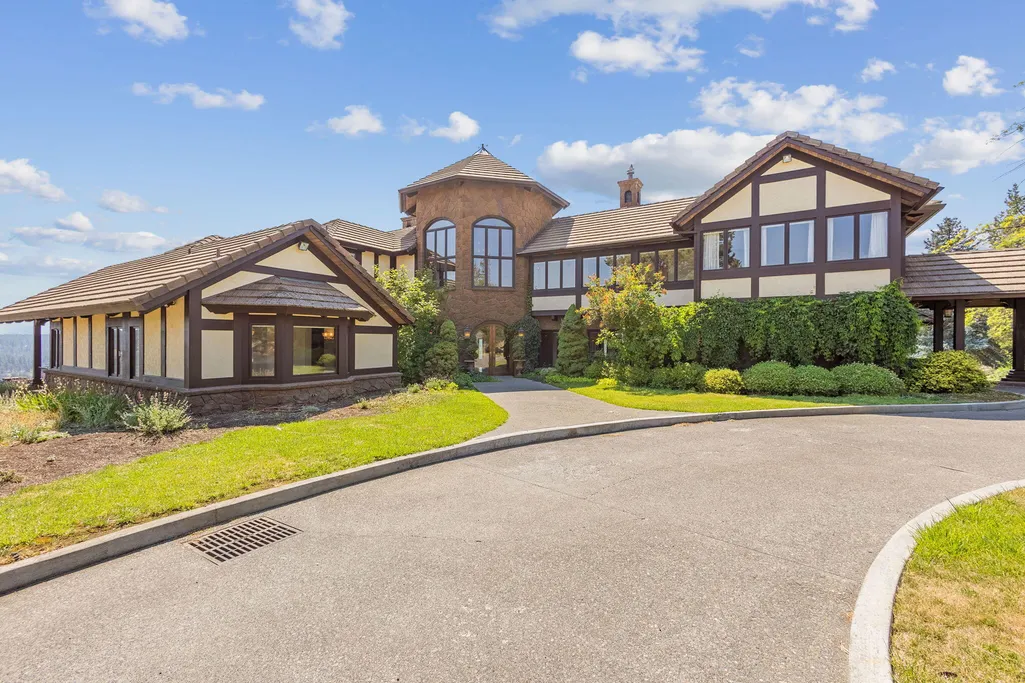
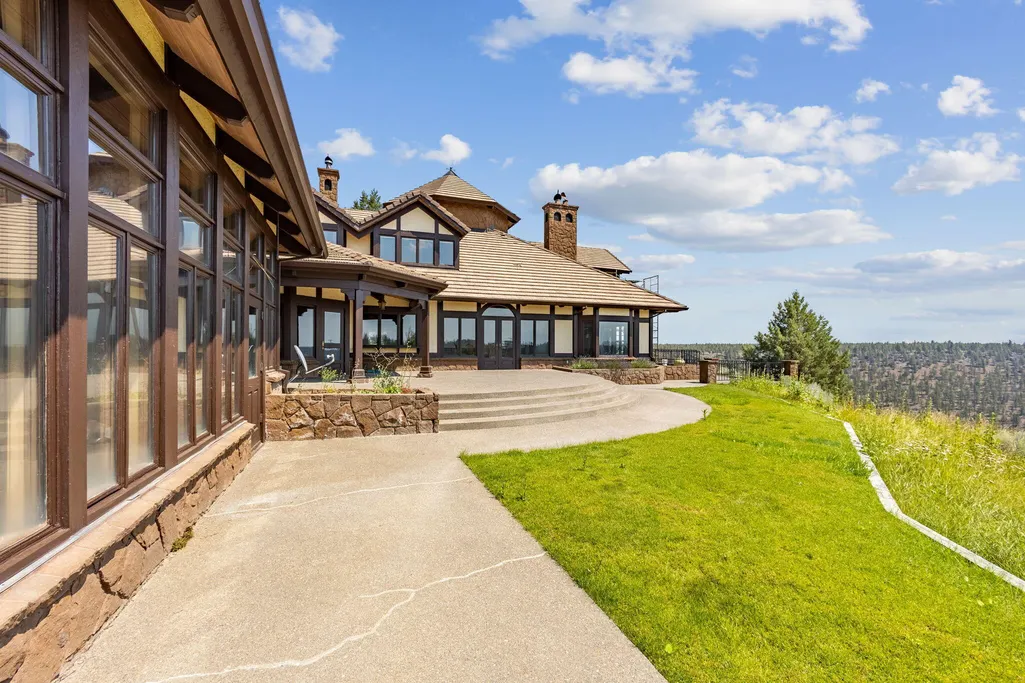
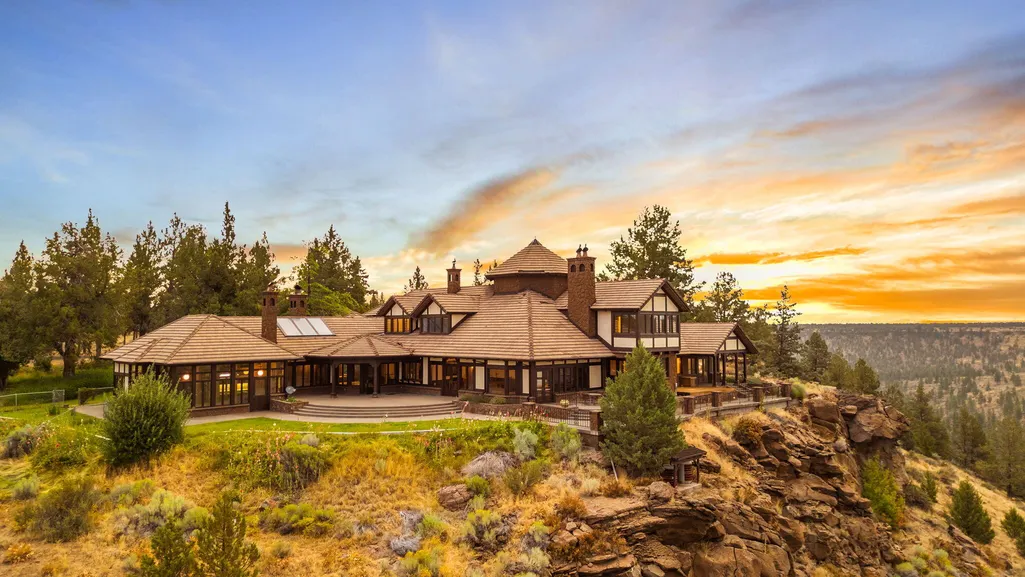
- StyleTudor
- Year Built1982
- Taxes$ 40350
- Price$ 3,999,000
- Bedrooms4
- Full Bathrooms5
- Half Bathrooms2
- Sqr Footage7663
- Lot Size39.54 Acres
Data Source:
MLS of Central Oregon (MLSCO)
Property Description
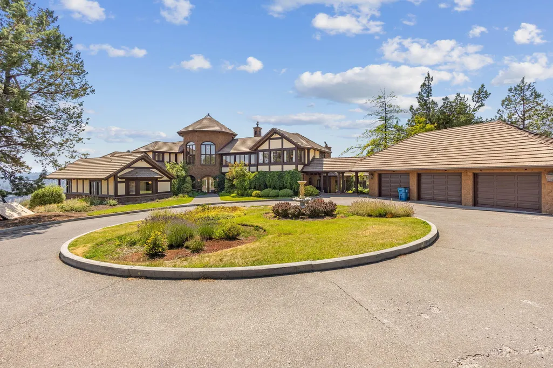
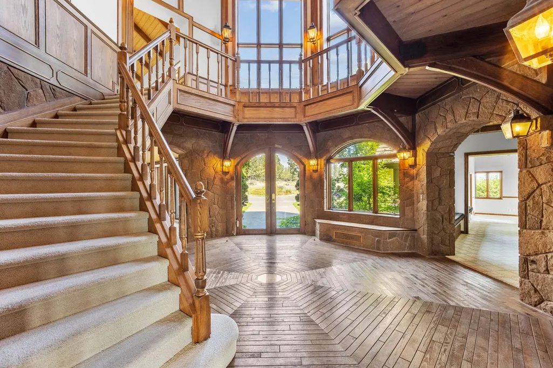
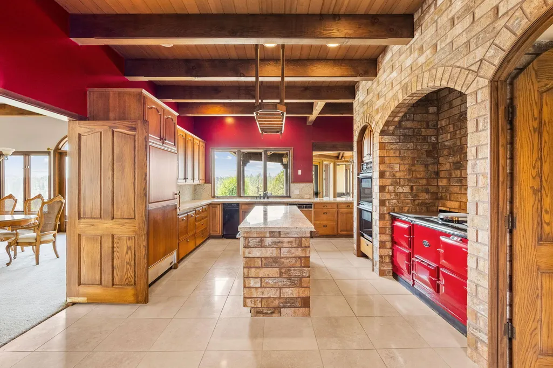
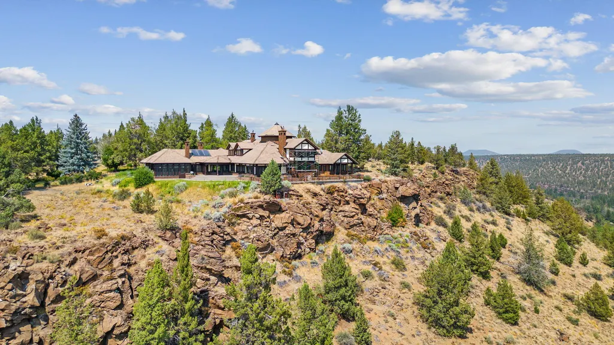
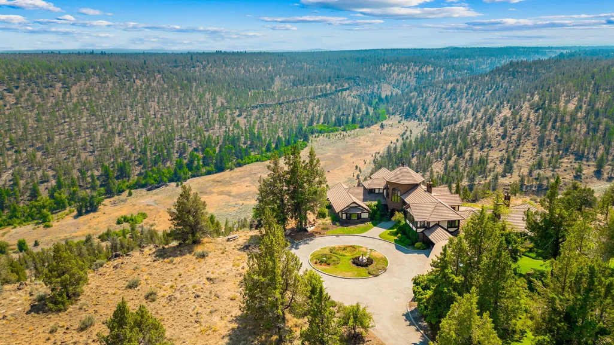
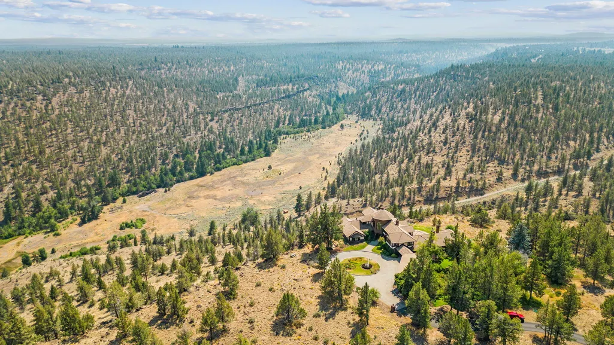
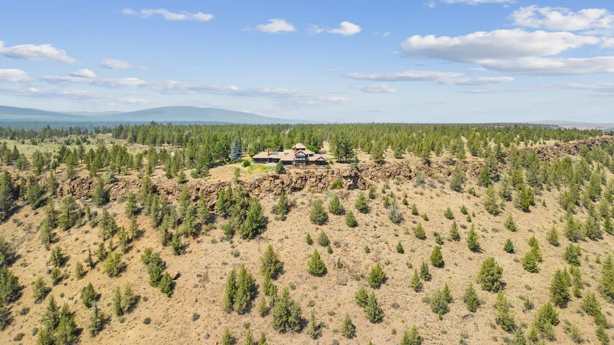
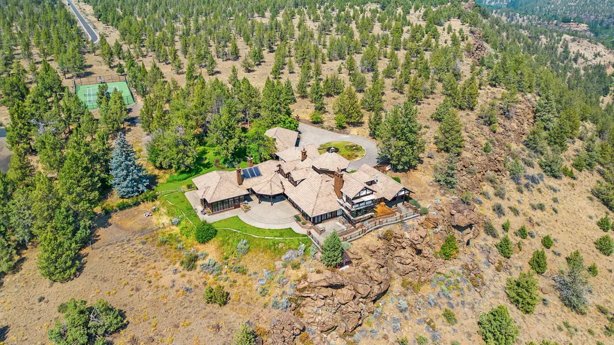
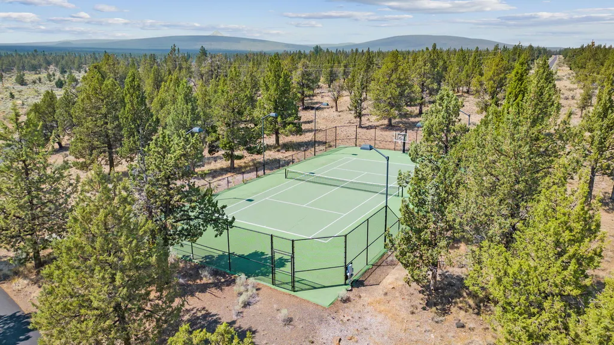
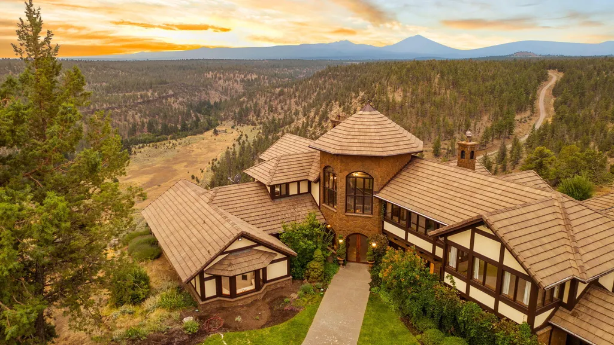
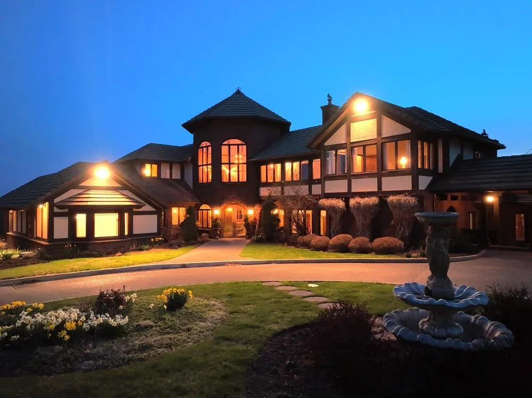
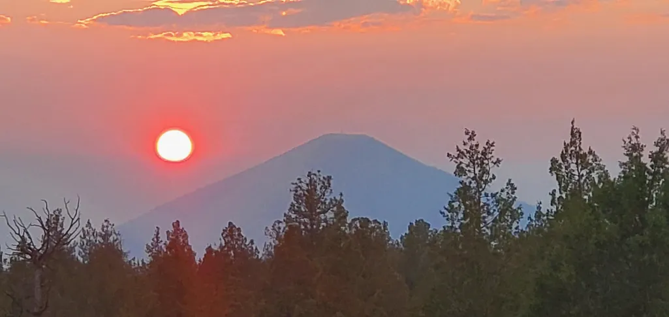
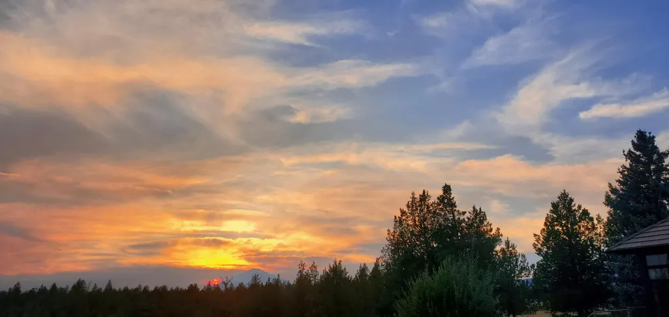
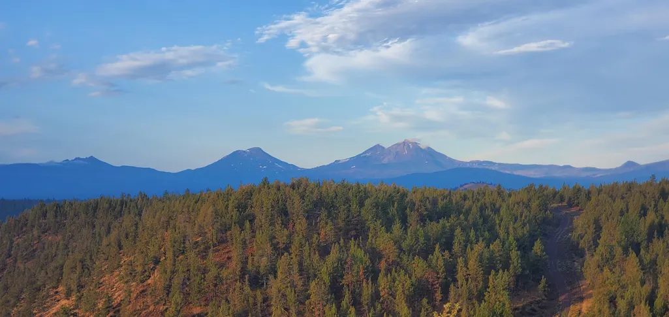
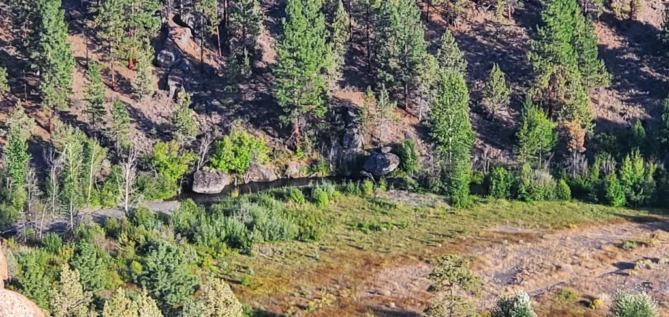
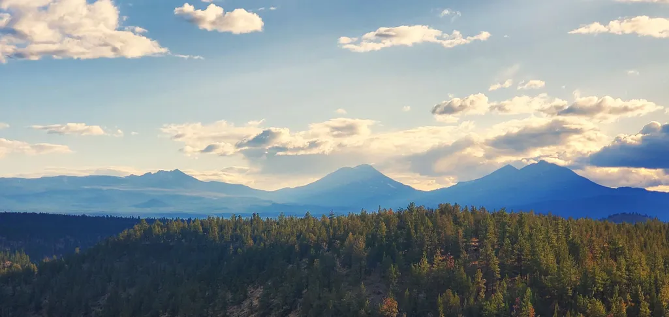
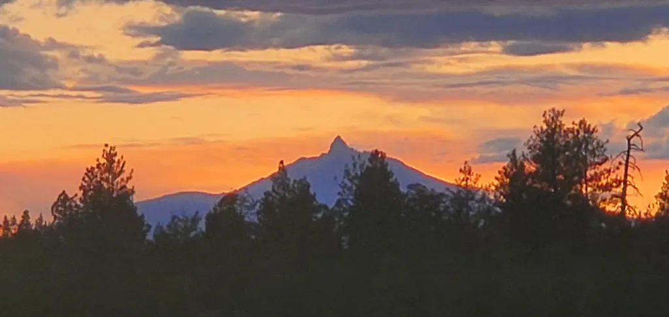
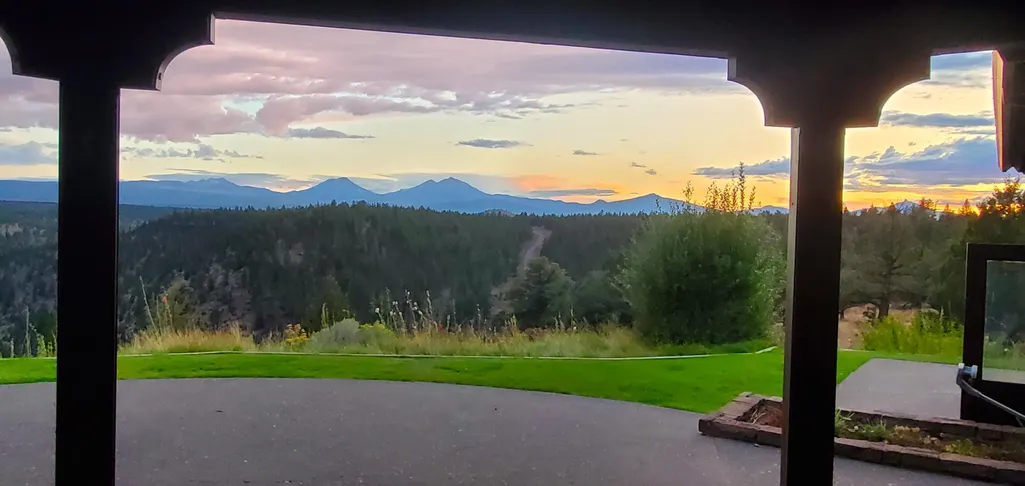
Nestled in a breathtaking location, this timeless estate offers sweeping views of the majestic Cascade Mountains and Whychus Creek Canyon. Surrounded by luxurious gardens, the home stands in contrast to the low-maintenance high desert landscapes that dominate the nearly 40-acre property and the sparsely developed land around it. With European-inspired elegance, this estate boasts an array of exceptional features, including a lighted tennis court, three stunning rock fireplaces, and expansive aggregate patios--both covered and uncovered. Additional highlights include a heated dog kennel, solarium, sunroom, formal and informal dining spaces, and an oversized family room. The home offers four bedrooms, each with an ensuite bathroom, including a main floor primary suite with two full baths, separate closets, and a chef's kitchen with a large pantry. Enjoy the convenience of a three-car garage with ample attic storage for all your toys.
| Elementary School | Middle School | High School |
|---|---|---|
| Sisters Elem Elementary School | Sisters Middle Middle School | Sisters High High School |
| Price History | |
|---|---|
| 2/4/2026 | Listed $3,999,000 |
General Features
| Sewer | Septic Tank,Standard Leach Field |
|---|---|
| Heating | Fireplace(s),Electric,Forced Air,Heat Pump,Wood |
| Cooling | Heat Pump |
| Roof | Tile |
| Appliances | Dishwasher,Double Oven,Dryer,Range,Range Hood,Refrigerator,Trash Compactor,Washer,Water Heater,Other |
| Garage Spaces | 3 |
| Architectural Style | Tudor |
| Security Features | Carbon Monoxide Detector(s),Smoke Detector(s) |
| Construction Materials | Frame |
| Year Built | 1982 |
| View | Canyon,Cascade Mountains,Creek/Stream,Panoramic,Park/Greenbelt,Territorial,Valley |
| Levels | Two |
| Property Subtype | Single Family Residence |
| Tax Year | 2025 |
| Waterfront Features | Pond |
| Additional Parcels Description | 135693 and 168162 |
| County | Deschutes |
| New Construction | false |
| Property Type | Residential |
| HOA | false |
| Attached Garage | true |
| Subdivision Name | N/A |
| Garage Y/N | true |
| Full Baths | 5 |
| Status | Active |
| Directions | North on Locust Street, north to Camp Polk to Wilt Road. Right onto Buffalo to Mountain View. Left onto Mountain View. Home is on the right. |
| High School | Sisters High |
| City | Sisters |
| Senior Community Y/N | false |
| Zoning Description | EFUSC, WA |
| Lot Size Units | Acres |
| Lot Size Square Feet | 1722362.4 |
| Elementary School | Sisters Elem |
| Tax Annual Amount | 40350.99 |
| Middle/Junior High School | Sisters Middle |
| Additional Parcels Y/N | true |
| Builder Name | Glenn Miller |
| Standard Status | Active |
| Sewer_co_Septic_sp_Tank | true |
| Accessory Dwelling Unit Y/N | No |
Interior Features
| Interior Amenities | Breakfast Bar,Ceiling Fan(s),Granite Counters,Kitchen Island,Linen Closet,Pantry,Primary Downstairs,Shower/Tub Combo,Stone Counters,Tile Counters,Tile Shower,Vaulted Ceiling(s),Walk-In Closet(s) |
|---|---|
| Basement | None |
| Flooring | Carpet,Hardwood,Stone,Tile |
| Fireplace Features | Family Room,Insert,Living Room,Office,Wood Burning |
| Common Walls | No Common Walls |
| Air Conditioning Y/N | true |
| Heating Y/N | true |
| Window Features | Bay Window(s),Double Pane Windows,Wood Frames |
| Fireplace Y/N | true |
| Half Baths | 2 |
| Total Bedrooms | 4 |
| LivingAreaSource | Assessor |
| Total Baths | 7 |
| Heating-Wood | true |
| Heating-Heat Pump | true |
| Heating-Forced Air | true |
Exterior Features
| Parking Features | Attached,Concrete,Driveway,Garage Door Opener,Gated,RV Access/Parking |
|---|---|
| Lot Features | Garden,Native Plants,Rock Outcropping,Sprinklers In Front |
| Water Source | Well |
| Inclusions | All Kitchen appliances, washer/dryer |
| Lot Size Area | 39.54 |
| Foundation Details | Slab |
| Building Area Total | 7663 |
| Lot Size Acres | 39.54 |
| Road Surface Type | Paved |
| Waterfront Y/N | true |
| Road Frontage Type | Private Access |
Amenities
- Foreclosure
- Views
- Short Sale
- New Construction
- Adult 55+
- Lease To Own
- No HOA Fees
- Furnished
- Primary On Main
- Air Conditioning
- Seller Finance
- Green
- Fixer Upper
- Horse
- Golf
- Fireplace
- Deck
- Garage
- Basement
- Pool
Property vs Single Family Average in 97759
Price
Taxes
Year Built
 The content relating to real estate for sale on this website comes in part from the MLS of Central Oregon. Real estate listings held by Brokerages other than Mariposa Real Estate are marked with the Reciprocity/IDX logo, and detailed information about these properties includes the name of the listing Brokerage. © MLS of Central Oregon (MLSCO).
This content last updated on September 21, 2026 4:31 PM UTC Some properties which appear for sale on this website may subsequently have sold or may
The content relating to real estate for sale on this website comes in part from the MLS of Central Oregon. Real estate listings held by Brokerages other than Mariposa Real Estate are marked with the Reciprocity/IDX logo, and detailed information about these properties includes the name of the listing Brokerage. © MLS of Central Oregon (MLSCO).
This content last updated on September 21, 2026 4:31 PM UTC Some properties which appear for sale on this website may subsequently have sold or may
