
Views








Address
309 Granite Street, Ashland, OR
Price
$ 1,650,000
Property Attributes
- MLS#220214060
- TypeSingle Family
- Listing Status Active
- CountyJackson
- CityAshland
- AreaNot Applicable
- Zip97520
- StyleChalet
- Year Built2001
- Taxes$ 27711
- Price$ 1,650,000
- Bedrooms5
- Full Bathrooms3
- Half Bathrooms2
- Sqr Footage6332
- Lot Size5.94 Acres
Data Source:
MLS of Central Oregon (MLSCO)
Property Description
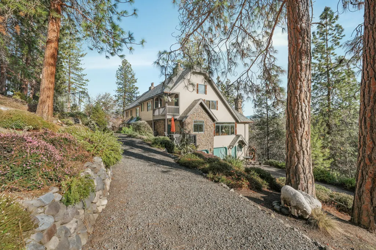
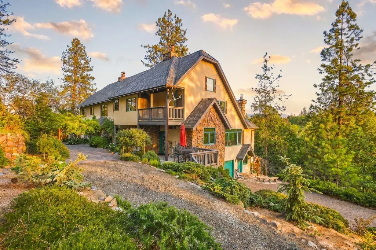
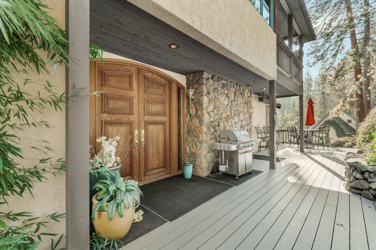
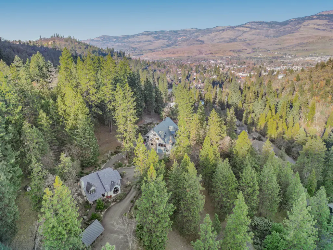
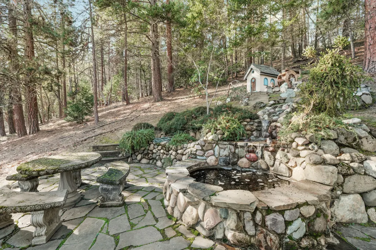
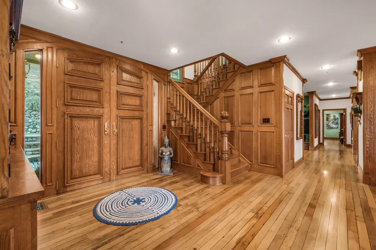
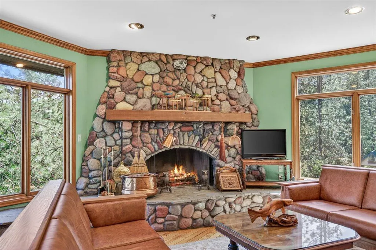
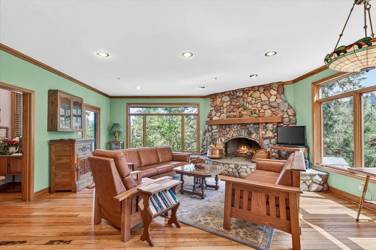
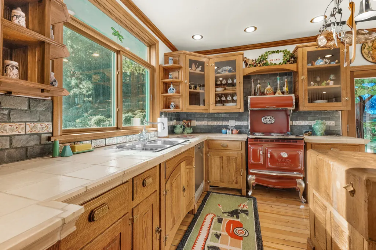
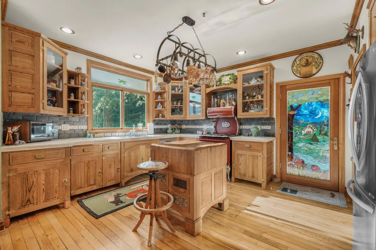
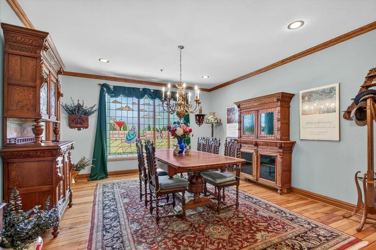
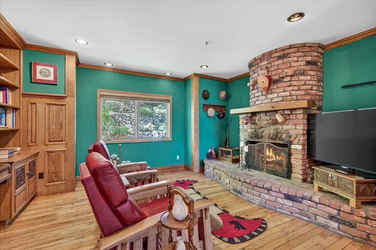
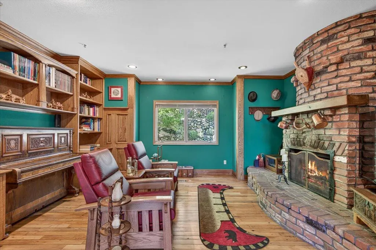
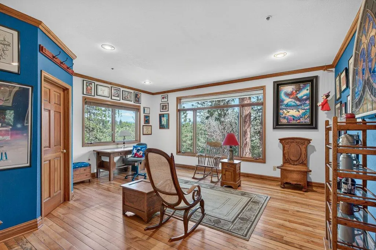
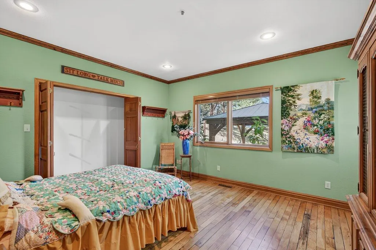
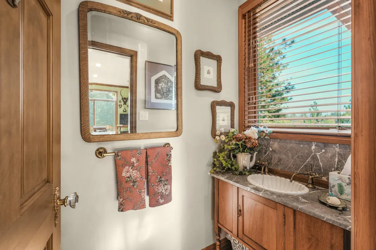
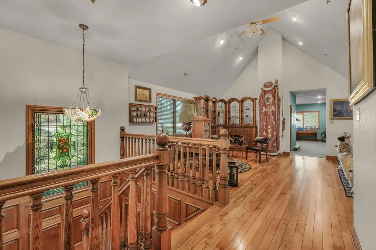
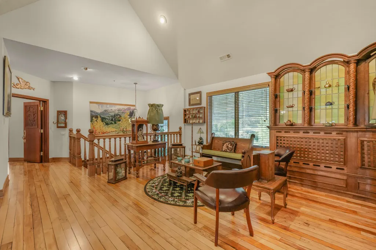
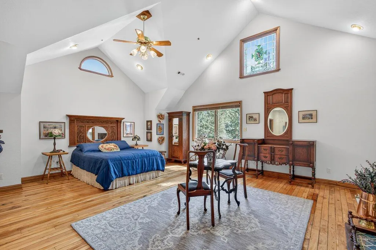
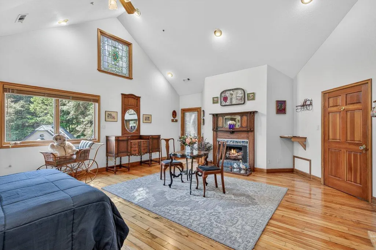
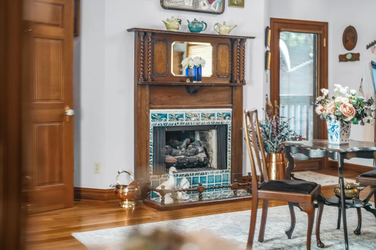
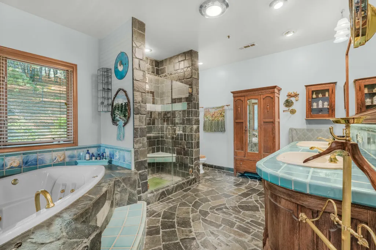
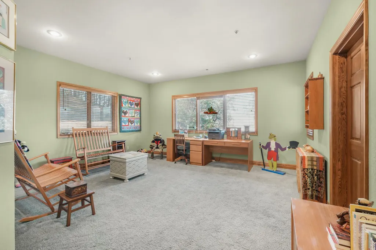
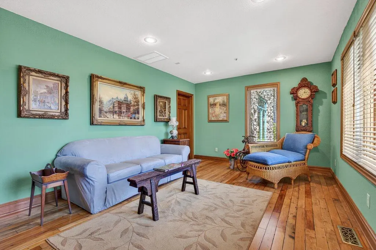
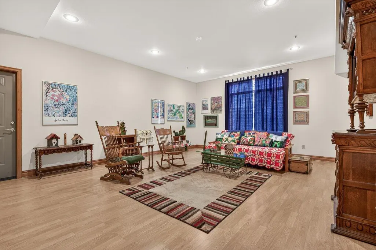
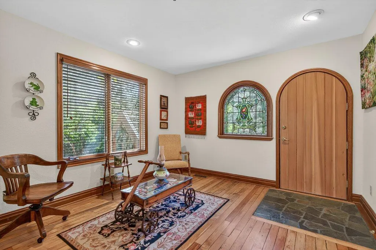
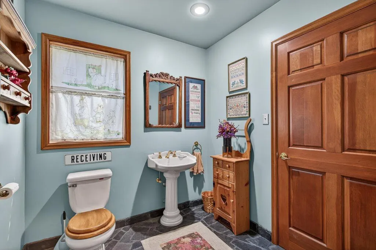
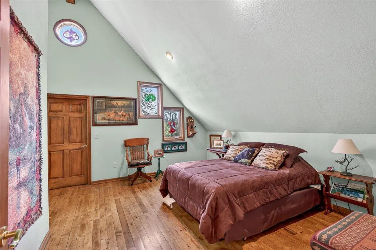
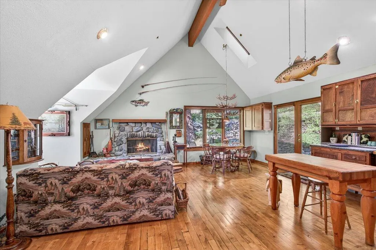
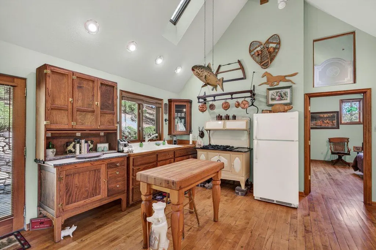
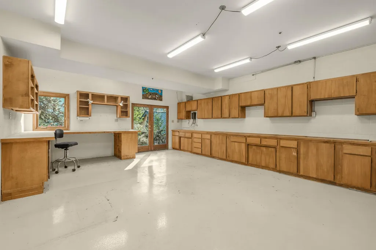
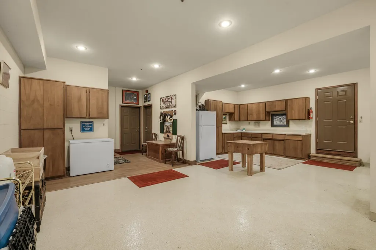
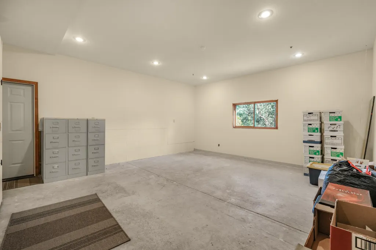
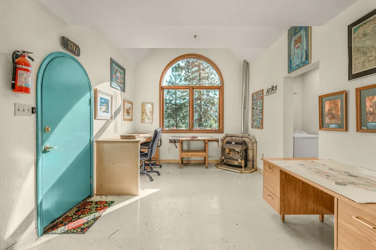
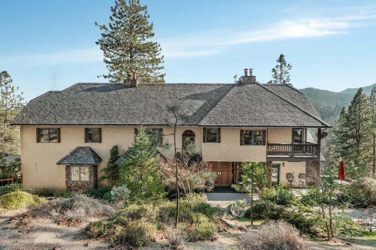
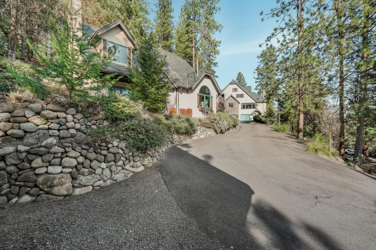
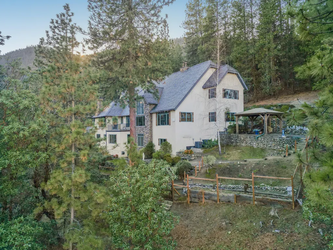
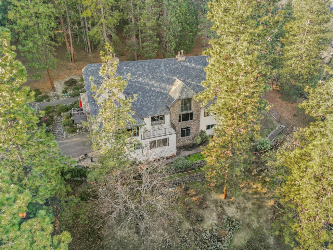
Known as 309 and 311 Granite Street, this exceptional estate overlooks Lithia Park on nearly six private acres, blending European elegance with a tranquil forest setting. Mature trees, stone paths, patios, and water features create rare seclusion just minutes from downtown Ashland, the Oregon Shakespeare Festival, and the historic Plaza. Vaulted ceilings, fine woodwork, stained glass, and expansive windows fill the interiors with warm, old-world character and natural light. The main home centers on an open great room with a dramatic rock fireplace, flowing to an informal dining area and oversized kitchen, with additional living spaces for entertaining or everyday life. The primary residence offers 4,479 sq ft plus 2,364 sq ft of flexible ground-level space. A second residence adds 844 sq ft, a 1,153 sq ft multi-purpose room, and carport-about 8,840 sq ft total. Near Mt. Ashland, Crater Lake, Britt Festival, and Rogue Valley wineries, this is a rare architectural retreat of tranquility
| Elementary School | Middle School | High School |
|---|---|---|
| Helman Elem Elementary School | Ashland Middle Middle School | Ashland High High School |
| Price History | |
|---|---|
| 1/29/2026 | Listed $1,900,000 |
| 4/30/2026 | 5$1,800,000 |
| 6/2/2026 | 8$1,650,000 |
General Features
| Sewer | Public Sewer |
|---|---|
| Heating | Zoned |
| Cooling | Central Air |
| Roof | Slate |
| Appliances | Instant Hot Water,Dishwasher,Disposal,Microwave,Range,Range Hood,Refrigerator |
| Garage Spaces | 2 |
| Architectural Style | Chalet |
| Security Features | Carbon Monoxide Detector(s),Smoke Detector(s) |
| Year Built | 2001 |
| View | Valley |
| Levels | Two |
| Property Subtype | Single Family Residence |
| Tax Year | 2025 |
| County | Jackson |
| New Construction | false |
| Property Type | Residential |
| HOA | false |
| Attached Garage | true |
| Subdivision Name | N/A |
| Garage Y/N | true |
| Other Structures | Gazebo,Guest House,Workshop |
| Full Baths | 3 |
| Status | Active |
| Directions | I-5, take exit 19, R on S Valley View Rd, L on Rogue Valley Hwy, R on Granite St. |
| High School | Ashland High |
| City | Ashland |
| Senior Community Y/N | false |
| Zoning Description | RR-5-P |
| Lot Size Units | Acres |
| Lot Size Square Feet | 258746.4 |
| Elementary School | Helman Elem |
| Tax Annual Amount | 27711 |
| Middle/Junior High School | Ashland Middle |
| Additional Parcels Y/N | false |
| Structure Type | House |
| Standard Status | Active |
| Sewer_co_Public_sp_Sewer | true |
| Accessory Dwelling Unit Y/N | Yes |
| Accessory Dwelling Unit Permitted | Yes |
| Accessory Dwelling Unit SqFt | 844 |
| Accessory Dwelling Unit Type | Detached |
Interior Features
| Interior Amenities | Double Vanity,Kitchen Island,Linen Closet,Pantry,Soaking Tub,Tile Counters,Vaulted Ceiling(s),Walk-In Closet(s) |
|---|---|
| Flooring | Carpet,Hardwood |
| Fireplace Features | Gas,Wood Burning |
| Common Walls | No Common Walls,No One Above,No One Below |
| Air Conditioning Y/N | true |
| Heating Y/N | true |
| Window Features | Double Pane Windows |
| Fireplace Y/N | true |
| Half Baths | 2 |
| Total Bedrooms | 5 |
| LivingAreaSource | Other |
| Total Baths | 5 |
Exterior Features
| Parking Features | Attached,Detached Carport,Driveway |
|---|---|
| Lot Features | Wooded |
| Water Source | Public |
| Lot Size Area | 5.94 |
| Foundation Details | Block,Slab |
| Building Area Total | 5488 |
| Lot Size Acres | 5.94 |
| Road Surface Type | Paved |
Amenities
- Foreclosure
- Views
- Short Sale
- New Construction
- Adult 55+
- Lease To Own
- No HOA Fees
- Furnished
- Primary On Main
- Air Conditioning
- Seller Finance
- Green
- Fixer Upper
- Horse
- Golf
- Fireplace
- Deck
- Garage
- Basement
- Pool
Property vs Single Family Average in 97520
Price
Taxes
Year Built
 The content relating to real estate for sale on this website comes in part from the MLS of Central Oregon. Real estate listings held by Brokerages other than Mariposa Real Estate are marked with the Reciprocity/IDX logo, and detailed information about these properties includes the name of the listing Brokerage. © MLS of Central Oregon (MLSCO).
This content last updated on September 21, 2026 4:31 PM UTC Some properties which appear for sale on this website may subsequently have sold or may
The content relating to real estate for sale on this website comes in part from the MLS of Central Oregon. Real estate listings held by Brokerages other than Mariposa Real Estate are marked with the Reciprocity/IDX logo, and detailed information about these properties includes the name of the listing Brokerage. © MLS of Central Oregon (MLSCO).
This content last updated on September 21, 2026 4:31 PM UTC Some properties which appear for sale on this website may subsequently have sold or may
